
For more information regarding the value of a property, please contact us for a free consultation.
1945 Spruce Meadows DR SE Rochester, MN 55904
Want to know what your home might be worth? Contact us for a FREE valuation!

Our team is ready to help you sell your home for the highest possible price ASAP
Key Details
Sold Price $545,000
Property Type Single Family Home
Sub Type Single Family
Listing Status Sold
Purchase Type For Sale
Square Footage 2,606 sqft
Price per Sqft $209
Subdivision Spruce Meadows 2Nd Sub-Torrens
MLS Listing ID 6739769
Sold Date 09/28/26
Bedrooms 4
Full Baths 3
Year Built 2025
Annual Tax Amount $738
Tax Year 2024
Contingent None
Lot Size 0.500 Acres
Lot Dimensions 60.36x74.25x105.7x106
Property Sub-Type Single Family
Property Description
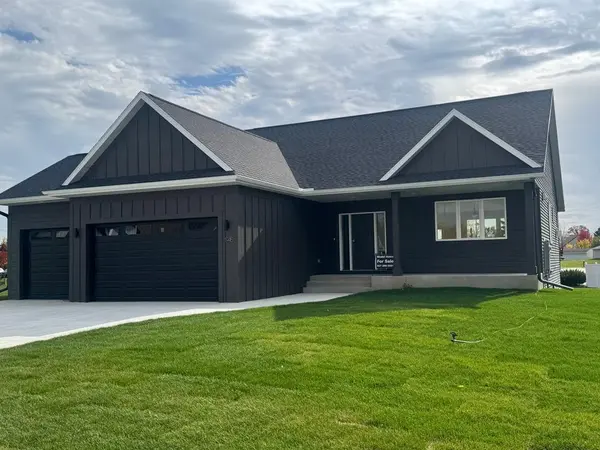
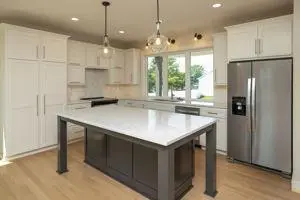
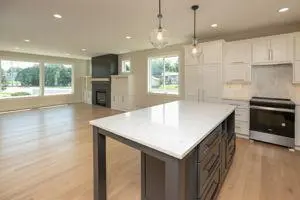
Experience the pinnacle of contemporary living in this one-of-a-kind custom model home, where striking modern design, clean architectural lines, and upscale finishes come together in seamless harmony. Thoughtfully designed to elevate everyday living, this impeccably crafted residence features an open-concept floor plan that boasts a modern design. At the heart of the home lies a state-of-the-art kitchen, showcasing a stunning quartz island, sleek minimalist cabinetry, stainless steel appliances, and an adjoining coffee bar. Towering 9-foot ceilings and expansive windows fill the home with natural light, while curated designer touches add warmth and character throughout. The inviting living area is anchored by a bold statement fireplace, creating a sophisticated yet comfortable space for gathering and relaxation. This four-bedroom, three-bath residence is thoughtfully appointed with tiled bathrooms, custom walk in closets, and the convenience of main-floor laundry.
Location
State MN
County Olmsted
Zoning Residential-Single Family
Rooms
Basement Full
Dining Room Separate/Formal Dining Room
Interior
Heating Forced Air
Cooling Central Air
Fireplaces Number 1
Fireplaces Type Gas
Fireplace Yes
Appliance Dishwasher, Disposal, Range, Refrigerator
Exterior
Parking Features Attached Garage
Garage Spaces 3.0
Roof Type Composition
Building
Story One
Foundation 1061
Sewer City Sewer/Connected
Water City Water/Connected, Well
Level or Stories One
Structure Type Frame
New Construction false
Schools
Elementary Schools Ben Franklin
Middle Schools Willow Creek
High Schools Mayo
School District Rochester
Read Less
NEARBY SCHOOLS & BUSINESSES
GET MORE INFORMATION