

For more information regarding the value of a property, please contact us for a free consultation.
2377 Ponderosa PL SW Rochester, MN 55902
Want to know what your home might be worth? Contact us for a FREE valuation!

Our team is ready to help you sell your home for the highest possible price ASAP
Key Details
Sold Price $725,000
Property Type Single Family Home
Sub Type Single Family
Listing Status Sold
Purchase Type For Sale
Square Footage 3,996 sqft
Price per Sqft $181
Subdivision Pine Ridge Heights Sub
MLS Listing ID 6810985
Sold Date 06/30/26
Bedrooms 5
Full Baths 2
Three Quarter Bath 1
Year Built 2025
Annual Tax Amount $874
Tax Year 2025
Contingent None
Lot Size 10,018 Sqft
Lot Dimensions Irreg
Property Sub-Type Single Family
Property Description
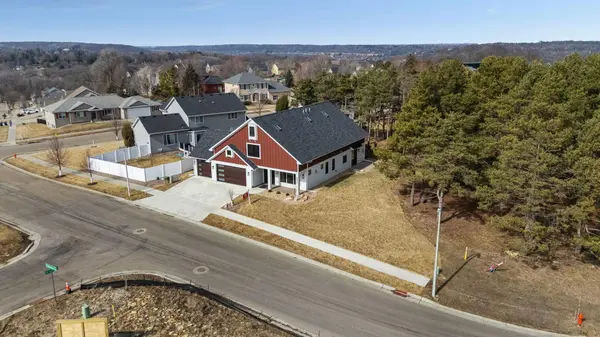
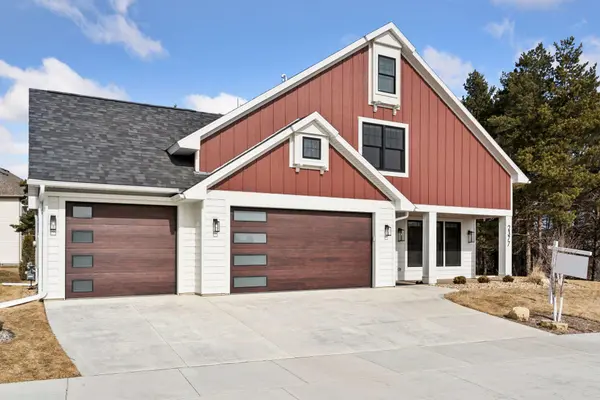
Valued over a million dollars! This sophisticated design shows out in this beautiful new 2025 fully finished 2 story. 2 stunning owner's suites, one on each level perfect for multi-generational living with detailed, elegant and high end interior appointments...even down to the mirrors and ample built-ins! The huge open main floor plan features a gourmet kitchen and huge center island, two fireplaces, multiple extra tall patio doors with views to soaring pines and pond views. The second level is vaulted with sky lighting and wet-bar/kitchenette. This home goes beyond expectations for this price range with every square foot. The fully detailed heated garage is amazing, the multiple exposed aggregate wrap-around patios, covered decks and detailed porch are strategically planned so you can enjoy every inch of this home and lot. Ask us about the upgraded building materials used that go beyond expectations. A must see!
Location
State MN
County Olmsted
Zoning Residential-Single Family
Rooms
Basement None
Dining Room Breakfast Area, Eat In Kitchen, Informal Dining Room, Kitchen/Dining Room, Living/Dining Room
Interior
Heating Forced Air
Cooling Central Air
Fireplaces Number 2
Fireplaces Type Family Room, Gas, Living Room
Fireplace Yes
Appliance Air-To-Air Exchanger, Cooktop, Dishwasher, Disposal, Dryer, ENERGY STAR Qualified Appliances, Exhaust Fan, Humidifier, Gas Water Heater, Water Osmosis System, Microwave, Refrigerator, Stainless Steel Appliances, Washer, Water Softener Owned
Laundry Electric Dryer Hookup, Laundry Room, Main Level, Sink, Washer Hookup
Exterior
Parking Features Attached Garage, Concrete, Electric, Floor Drain, Finished Garage, Garage Door Opener, Heated Garage, Insulated Garage
Garage Spaces 3.0
Fence Privacy
Pool None
Roof Type Asphalt
Building
Lot Description Tree Coverage - Medium
Story Two
Foundation 1998
Sewer City Sewer/Connected
Water City Water/Connected
Level or Stories Two
Structure Type Frame
New Construction true
Schools
Elementary Schools Bamber Valley
Middle Schools John Adams
High Schools Mayo
School District Rochester
Read Less
NEARBY SCHOOLS & BUSINESSES
GET MORE INFORMATION