

For more information regarding the value of a property, please contact us for a free consultation.
1477 Laurel CT SE Rochester, MN 55904
Want to know what your home might be worth? Contact us for a FREE valuation!

Our team is ready to help you sell your home for the highest possible price ASAP
Key Details
Sold Price $599,900
Property Type Single Family Home
Sub Type Single Family
Listing Status Sold
Purchase Type For Sale
Square Footage 2,588 sqft
Price per Sqft $231
Subdivision Brookfield 3Rd Sub
MLS Listing ID 7012392
Sold Date 06/26/26
Bedrooms 3
Full Baths 1
Half Baths 1
Three Quarter Bath 1
Year Built 1990
Annual Tax Amount $5,408
Tax Year 2026
Contingent None
Lot Size 2.980 Acres
Lot Dimensions Irregular
Property Sub-Type Single Family
Property Description
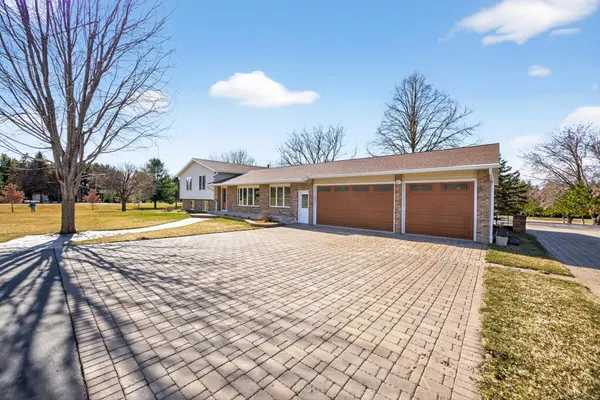
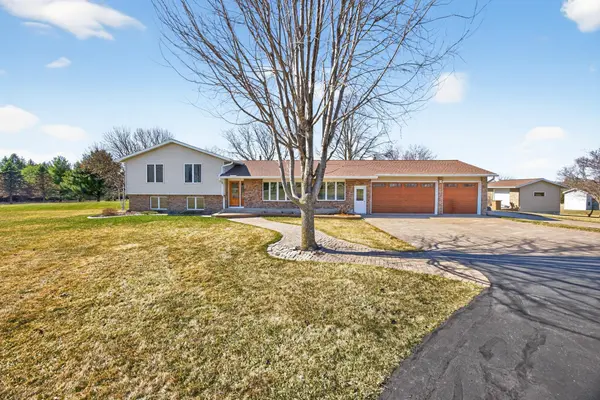
Set on just under three acres and surrounded by mature trees, this beautiful property offers a country feel while remaining conveniently close to town. The expansive lot provides space, privacy, and a peaceful setting with room to enjoy every season. The main level welcomes you with a bright and functional layout designed for everyday living and entertaining. The kitchen features abundant cabinet space, stainless steel appliances, quartz countertops, and under cabinet lighting, along with easy access to the deck and patio areas. A main floor laundry room adds everyday convenience. Living and dining spaces are warm and cozy and filled with natural light. All three bedrooms are located on the upper level, including a spacious primary suite with an updated private bath and a large walk-in closet. The lower level provides exceptional flexibility with multiple finished spaces. A large family room with a beautiful fireplace creates a cozy gathering area and includes a walkout to the patio. Additional rooms offer a variety of uses and may serve as a den, office, hobby space, recreation area, workout room, or workshop, providing flexibility to customize as needed. There is also a partially finished three quarter bath with plumbing in place for a shower. Outdoor living is equally impressive with a spacious double tiered deck, a large patio area, and plenty of green space to enjoy the surrounding trees and open views. A convenient wide, curved asphalt driveway with a paver apron at the garage extends to the shed and wraps around to the back of the property, offering excellent access and parking. The garage also has a high quality concrete floor coating along with a screened pull down door on the double garage door. The storage shed and an additional detached garage provide extra room for equipment, storage, or workspace. This property offers space to spread out, both inside and out, in a setting that balances privacy, functionality, and convenience.
Location
State MN
County Olmsted
Zoning Residential-Single Family
Rooms
Basement Finished, Walkout
Dining Room Kitchen/Dining Room, Separate/Formal Dining Room
Interior
Heating Forced Air
Cooling Central Air
Fireplaces Number 1
Fireplaces Type Gas
Fireplace Yes
Appliance Dishwasher, Double Oven, Microwave, Range, Refrigerator, Stainless Steel Appliances
Laundry Main Level
Exterior
Parking Features Attached Garage, Detached Garage, Asphalt
Garage Spaces 4.0
Building
Lot Description Corner Lot, Tree Coverage - Medium
Story Three Level Split
Foundation 1788
Sewer Private Sewer
Water Shared System, Well
Level or Stories Three Level Split
New Construction false
Schools
Elementary Schools Pinewood
Middle Schools Willow Creek
High Schools Mayo
School District Rochester
Read Less
NEARBY SCHOOLS & BUSINESSES
GET MORE INFORMATION