

For more information regarding the value of a property, please contact us for a free consultation.
5484 Snell CT SE Prior Lake, MN 55372
Want to know what your home might be worth? Contact us for a FREE valuation!

Our team is ready to help you sell your home for the highest possible price ASAP
Key Details
Sold Price $565,000
Property Type Single Family Home
Sub Type Single Family
Listing Status Sold
Purchase Type For Sale
Square Footage 2,980 sqft
Price per Sqft $189
Subdivision Maple Leaf Woods 2Nd Add
MLS Listing ID 7013398
Sold Date 06/10/26
Bedrooms 4
Full Baths 2
Half Baths 1
Three Quarter Bath 1
Year Built 2015
Annual Tax Amount $4,734
Tax Year 2025
Contingent None
Lot Size 0.280 Acres
Lot Dimensions 141x86
Property Sub-Type Single Family
Property Description
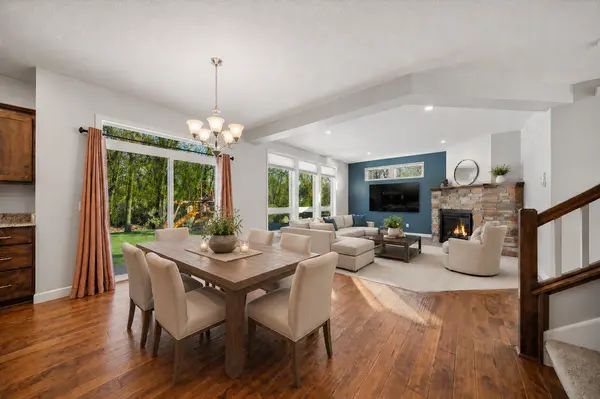
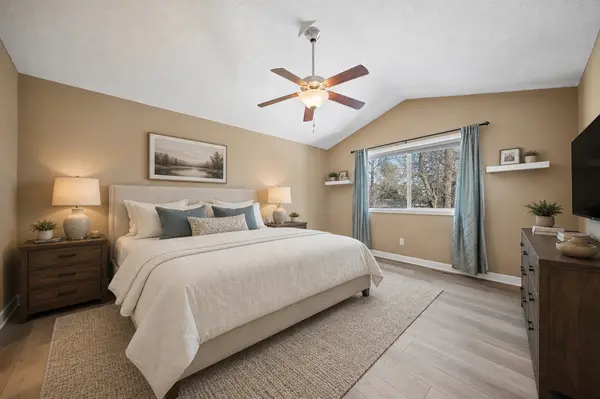
Incredible new price! This inviting two-story offers four bedrooms, four baths, upper-level laundry, a finished basement, heated three-car garage plus shed, and a tree-lined, park-like yard in the highly desirable Prior Lake School District. Upper-level features three spacious bedrooms with generous closet space, including a private primary suite with adjacent laundry. Open-concept main floor showcases beautiful cabinetry, a sprawling granite island, hardwood floors, and gas fireplace. A versatile flex room provides the perfect space for dining or a home office. Finished lower level includes a fourth bedroom, additional bath, and gathering space. Enjoy outdoor living from the hydrangea-lined front porch or the private back patio surrounded by mature trees, offering multiple seating areas and room to play. Truly better than new, this home includes gutters, window treatments, hardscape and landscaping, all appliances (including water softener and washer/dryer), garage shelving, shed, and swing set. Located near a neighborhood park with recreation and dining within walking distance, this well-appointed home offers an exceptional Prior Lake lifestyle. Agent related to owner. PRICED TO SELL!!!
Location
State MN
County Scott
Zoning Residential-Single Family
Rooms
Basement Finished, Full
Dining Room Breakfast Bar, Kitchen/Dining Room, Separate/Formal Dining Room
Interior
Heating Forced Air
Cooling Central Air
Fireplaces Number 1
Fireplaces Type Gas, Living Room
Fireplace Yes
Laundry Laundry Room, Upper Level
Exterior
Parking Features Attached Garage
Garage Spaces 3.0
Roof Type Age 8 Years or Less,Asphalt
Building
Story Two
Foundation 1090
Sewer City Sewer/Connected
Water City Water/Connected
Level or Stories Two
New Construction false
Schools
School District Prior Lake-Savage Area Schools
Read Less
NEARBY SCHOOLS & BUSINESSES
GET MORE INFORMATION