

For more information regarding the value of a property, please contact us for a free consultation.
10693 39th ST N Lake Elmo, MN 55042
Want to know what your home might be worth? Contact us for a FREE valuation!

Our team is ready to help you sell your home for the highest possible price ASAP
Key Details
Sold Price $785,000
Property Type Single Family Home
Sub Type Single Family
Listing Status Sold
Purchase Type For Sale
Square Footage 3,338 sqft
Price per Sqft $235
Subdivision Legacy At North Star
MLS Listing ID 7012497
Sold Date 05/22/26
Bedrooms 5
Full Baths 2
Half Baths 1
Three Quarter Bath 1
HOA Fees $43/mo
Year Built 2019
Annual Tax Amount $6,782
Tax Year 2025
Contingent None
Lot Size 9,583 Sqft
Lot Dimensions 56x138x80x142
Property Sub-Type Single Family
Property Description
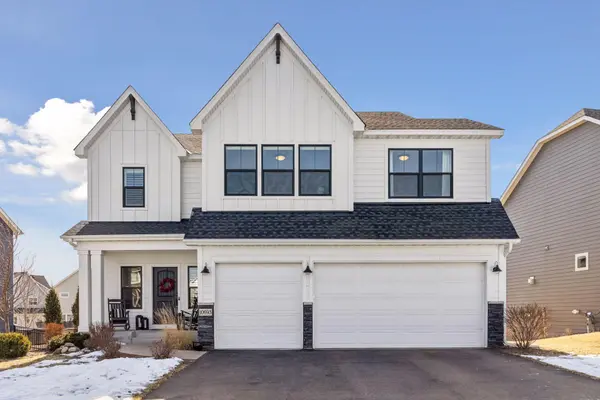
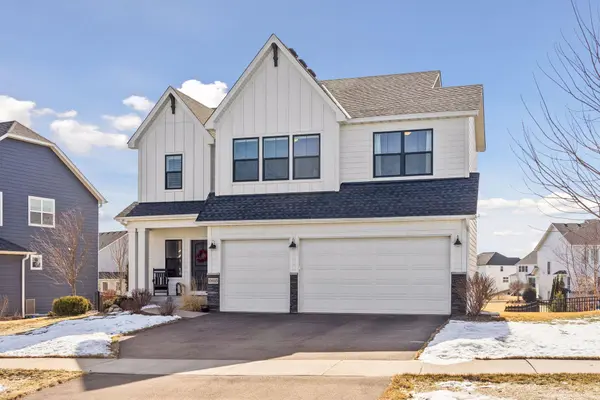
Crafted with quality by Hanson Builders, this stunning home blends timeless elegance with today's most desired finishes. The open-concept design is enhanced by engineered hardwood floors and crisp white enameled millwork throughout, creating a clean, sophisticated aesthetic, while stylish wallpaper accents and on-trend paint selections add warmth and personality. At the heart of the home, the great room is centered around a striking, shiplap-surround gas fireplace and flows seamlessly into the gourmet kitchen that continues the home's refined style while elevating everyday living and entertaining. White enamel cabinetry pairs beautifully with luxurious marble countertops, and a generous center island provides the perfect spot for casual dining and conversation. Just beyond, the vaulted dining room offers an airy, light-filled setting for memorable meals and celebrations; and an office adorned with classic wainscoting provides a peaceful retreat with access to the vaulted, screened-in porch and balcony deck, where you can enjoy breathtaking sunset views. Completing this level, a mudroom off the three-car heated garage is both practical and polished, featuring a walk-in closet and walk-in pantry to keep daily life organized, and an ornate half bath adds to everyday ease. Upstairs, you'll find four bedrooms and two full baths connected by an extra-wide hallway with a large linen closet. The Owner's suite impresses with a tray ceiling and its vaulted en suite with all your expected luxuries, while the second bath designed for multi-person use and an oversized laundry room add functionality and convenience. Showcased in the lower level is a second gas fireplace with stone stacked to the ceiling in an expansive family room and an exercise room/bedroom with a nearby bath that provides flexible space for guests or hobbies. Outside, enjoy the resort-style neighborhood amenities and scenic trails leading to downtown Lake Elmo and Sunfish Lake. Ideally located between Woodbury and Stillwater, with easy access to Hwy 36 and I-694, this exceptional property presents luxury living at its finest.
Location
State MN
County Washington
Zoning Residential-Single Family
Rooms
Family Room Club House, Play Area
Basement Daylight/Lookout Windows, Drain Tiled, Finished, Full, Concrete, Storage Space, Sump Pump
Dining Room Breakfast Bar, Separate/Formal Dining Room
Interior
Heating Forced Air, Fireplace(s)
Cooling Central Air
Fireplaces Number 2
Fireplaces Type Family Room, Gas, Other, Stone
Fireplace Yes
Appliance Air-To-Air Exchanger, Cooktop, Dishwasher, Disposal, Double Oven, Dryer, Exhaust Fan, Microwave, Refrigerator, Stainless Steel Appliances, Wall Oven, Washer, Water Softener Owned
Laundry Laundry Room, Sink, Upper Level
Exterior
Parking Features Attached Garage, Asphalt, Electric Vehicle Charging Station(s), Garage Door Opener, Heated Garage, Insulated Garage
Garage Spaces 3.0
Fence Other, Partial
Pool Below Ground, Heated, Outdoor, Shared
Roof Type Age 8 Years or Less,Asphalt
Building
Lot Description Irregular Lot, Tree Coverage - Light
Story Two
Foundation 987
Sewer City Sewer/Connected
Water City Water/Connected
Level or Stories Two
New Construction false
Schools
School District Stillwater
Others
HOA Fee Include Professional Mgmt,Shared Amenities
Read Less
NEARBY SCHOOLS & BUSINESSES
GET MORE INFORMATION