


For more information regarding the value of a property, please contact us for a free consultation.
156 Arthur AVE SE Minneapolis, MN 55414
Want to know what your home might be worth? Contact us for a FREE valuation!

Our team is ready to help you sell your home for the highest possible price ASAP
Key Details
Sold Price $527,366
Property Type Single Family Home
Sub Type Single Family
Listing Status Sold
Purchase Type For Sale
Square Footage 1,909 sqft
Price per Sqft $276
Subdivision Prospect Park 1St Div Rev
MLS Listing ID 7025668
Sold Date 05/15/26
Bedrooms 3
Full Baths 1
Three Quarter Bath 1
Year Built 1906
Annual Tax Amount $7,104
Tax Year 2026
Contingent None
Lot Size 7,405 Sqft
Lot Dimensions 50 X 153
Property Sub-Type Single Family
Property Description
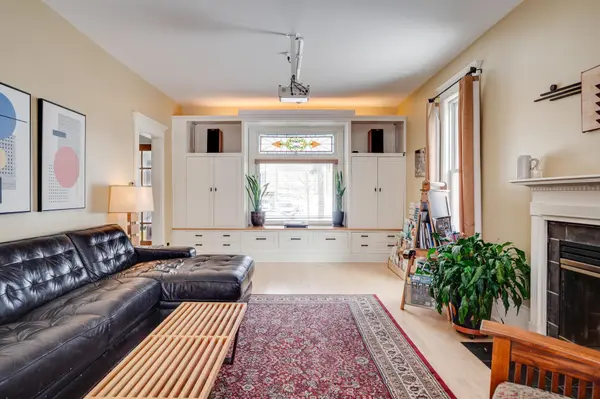
Situated on a large flat lot in the heart of Prospect Park, this beautifully updated home will capture you. Enter through the quaint front porch into the charming entry with custom built-ins. High ceilings and hardwood floors throughout the main level. Spacious light filled living room with a full wall of built-ins and striking stained glass window. This room is complete with wood burning fireplace and TV projection system that stays with house. Dining room has french doors that lead to the deck offering nice views of the backyard. Updated kitchen with custom tile, farmhouse sink, and access to the backyard. The original hardwood floors continues upstairs. Large landing opens to three bright bedrooms, and beautiful updated bath with clawfoot tub and walk-in shower. Finished lower level family room (egress window to function as 4th bedroom) and bathroom. Laundry area along with a designated workshop space. Custom designed and beautifully maintained yard is fenced with brick paver walkways and patio. Mature trees frame a wonderful backyard with plenty of room for gardening and activities. Brick driveway holds 2 vehicles off-street, and there is plenty of room for a future detached garage. Sought after location, walk or bike to the University of Minnesota, the Mississippi River, lightrail, shops and stores.
Location
State MN
County Hennepin
Zoning Residential-Single Family
Rooms
Basement Egress Window(s), Finished, Full, Storage Space
Dining Room Breakfast Bar, Living/Dining Room
Interior
Heating Forced Air
Cooling Central Air
Fireplaces Number 1
Fireplaces Type Living Room, Wood Burning
Fireplace Yes
Appliance Dishwasher, Disposal, Dryer, Exhaust Fan, Gas Water Heater, Microwave, Range, Refrigerator, Stainless Steel Appliances, Washer
Laundry Gas Dryer Hookup, Lower Level, Laundry Room, Washer Hookup
Exterior
Parking Features Driveway - Other Surface
Fence Full, Other, Wood
Roof Type Architectural Shingle,Asphalt,Pitched
Building
Lot Description Public Transit (w/in 6 blks), Tree Coverage - Medium
Story Two
Foundation 768
Sewer City Sewer/Connected
Water City Water/Connected
Level or Stories Two
Structure Type Frame
New Construction false
Schools
School District Minneapolis
Read Less
NEARBY SCHOOLS & BUSINESSES
GET MORE INFORMATION