


For more information regarding the value of a property, please contact us for a free consultation.
1504 Century Corner LN NE Rochester, MN 55906
Want to know what your home might be worth? Contact us for a FREE valuation!

Our team is ready to help you sell your home for the highest possible price ASAP
Key Details
Sold Price $739,000
Property Type Single Family Home
Sub Type Single Family
Listing Status Sold
Purchase Type For Sale
Square Footage 3,553 sqft
Price per Sqft $207
Subdivision Century Hills 10Th Sub
MLS Listing ID 7024766
Sold Date 07/15/26
Bedrooms 4
Full Baths 3
Year Built 2014
Annual Tax Amount $10,189
Tax Year 2026
Contingent None
Lot Size 0.570 Acres
Lot Dimensions Irregular
Property Sub-Type Single Family
Property Description
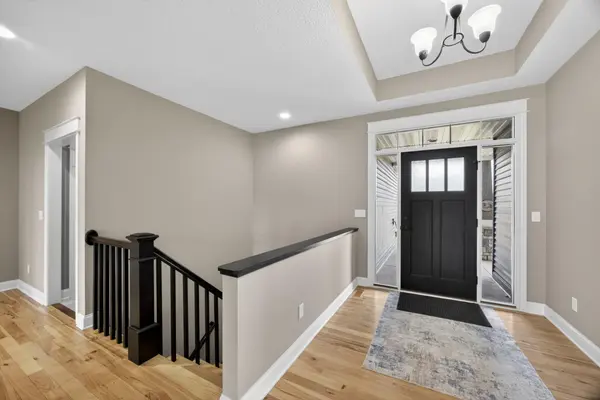
This beautifully crafted 4-bedroom, 3-bath ranch-style home showcases high-quality finishes and exceptional attention to detail throughout. The open-concept floor plan is highlighted by vaulted ceilings and a warm, inviting living room featuring a stunning fireplace and new carpet. The kitchen is designed to impress with custom cabinetry, hardwood floors, stainless steel appliances, and quartz countertops—perfect for both everyday living and entertaining. The spacious primary suite offers a tray ceiling, new carpet, a huge walk-in closet with built-in organizers, and a private bath complete with double sinks and a beautifully tiled shower and soaking tub. A cleverly designed door connects the suite directly to the main-floor laundry for added convenience. The finished walkout lower level expands your living space and opens onto a patio with a pathway leading to a cozy fire pit—ideal for relaxing evenings outdoors. Additional highlights include in-floor heat in the lower level, Hunter Douglas blinds throughout, a unique cool storage room tucked beneath the front stoop, ideal for canned goods or wine storage, a large deck, and raised garden beds for gardening enthusiasts. The 3-car attached heated garage has overhead storage, and the lower level offers ample storage. This thoughtfully designed home blends comfort, functionality, and style both inside and out. Pre-inspected for peace of mind.
Location
State MN
County Olmsted
Zoning Residential-Single Family
Rooms
Basement Finished, Walkout
Interior
Heating Forced Air, In-Floor Heating
Cooling Central Air
Fireplaces Number 1
Fireplace Yes
Appliance Air-To-Air Exchanger, Dishwasher, Dryer, Microwave, Range, Refrigerator, Washer, Water Softener Owned
Exterior
Parking Features Attached Garage
Garage Spaces 3.0
Building
Story One
Foundation 2060
Sewer City Sewer/Connected
Water City Water/Connected
Level or Stories One
New Construction false
Schools
Elementary Schools Jefferson
Middle Schools Kellogg
High Schools Century
School District Rochester
Read Less
NEARBY SCHOOLS & BUSINESSES
GET MORE INFORMATION