


For more information regarding the value of a property, please contact us for a free consultation.
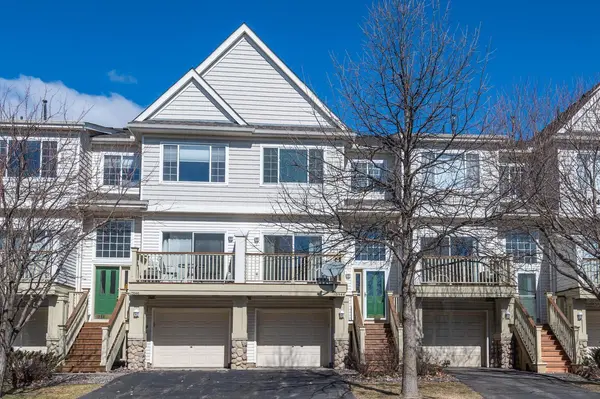
13944 52nd AVE N Plymouth, MN 55446
Want to know what your home might be worth? Contact us for a FREE valuation!

Our team is ready to help you sell your home for the highest possible price ASAP
Key Details
Sold Price $249,900
Property Type Townhouse
Sub Type (TH) Side x Side
Listing Status Sold
Purchase Type For Sale
Square Footage 1,500 sqft
Price per Sqft $166
Subdivision The Reserve
MLS Listing ID 7036394
Sold Date 06/18/26
Bedrooms 2
Full Baths 1
Half Baths 1
HOA Fees $310/mo
Year Built 2002
Annual Tax Amount $3,078
Tax Year 2026
Contingent None
Lot Size 871 Sqft
Lot Dimensions 20x48
Property Sub-Type (TH) Side x Side
Property Description
This south facing townhome has wonderful natural light. Major updates include a new furnace and central air in 2022! Most of the windows were replaced with Andersen windows in 2023! Roof 2023! Sellers will make allowance for some painting to decorate to your desire. Home was professionally cleaned and ready to move in. Step in the bright entryway with a large Andersen window letting in natural light. The main floor offers a spacious center island kitchen, clean oak cabinets and great counter space. Appliances include a newer stainless dishwasher. The bright living room has a new Andersen sliding door that steps out to the sunny deck. There is a convenient half bath on this level. Upstairs you will discover 2 large bedrooms and a full bath. One bedroom has a new Andersen picture window, walk in closet, ceiling fan and is just a step from the clean full bath. You will notice the doors and woodwork are in great condition. The lower level has a large storage room with a washer, dryer and updated mechanical items. Also nice storage under the steps. A door steps out to the 30 foot deep finished garage with a water faucet. The neighborhood has sidewalks and nice trails that go on for miles. The location is very handy to virtually anything you desire!
Location
State MN
County Hennepin
Zoning Residential-Single Family
Rooms
Basement Block, Storage Space, Walkout
Dining Room Breakfast Bar, Breakfast Area, Informal Dining Room
Interior
Heating Forced Air
Cooling Central Air
Fireplace No
Appliance Dishwasher, Disposal, Dryer, Electronic Air Filter, Microwave, Range, Refrigerator, Washer, Water Softener Owned
Laundry Electric Dryer Hookup, Lower Level, Laundry Room
Exterior
Parking Features Asphalt, Finished Garage, Garage Door Opener, Tandem Garage, Tuckunder Garage
Garage Spaces 2.0
Roof Type Asphalt
Building
Story Two
Foundation 650
Sewer City Sewer/Connected
Water City Water/Connected
Level or Stories Two
New Construction false
Schools
School District Osseo
Others
HOA Fee Include Hazard Insurance,Lawn Care,Maintenance Grounds,Professional Mgmt,Sanitation,Snow Removal
Read Less
NEARBY SCHOOLS & BUSINESSES
GET MORE INFORMATION