


For more information regarding the value of a property, please contact us for a free consultation.
2418 Pillsbury AVE S Minneapolis, MN 55404
Want to know what your home might be worth? Contact us for a FREE valuation!

Our team is ready to help you sell your home for the highest possible price ASAP
Key Details
Sold Price $630,000
Property Type Single Family Home
Sub Type Single Family
Listing Status Sold
Purchase Type For Sale
Square Footage 2,545 sqft
Price per Sqft $247
Subdivision J T Blaisdells Rev Add
MLS Listing ID 7038837
Sold Date 05/20/26
Bedrooms 5
Full Baths 1
Half Baths 1
Three Quarter Bath 2
Year Built 1903
Annual Tax Amount $8,057
Tax Year 2026
Contingent None
Lot Size 7,405 Sqft
Lot Dimensions 164 x 45
Property Sub-Type Single Family
Property Description
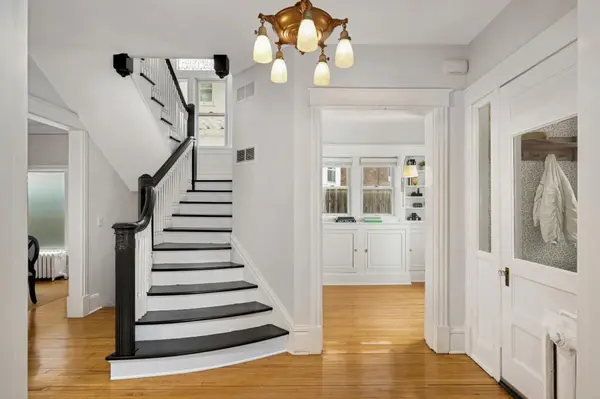
Welcome to 2418 Pillsbury Avenue! This turn of the century home blends classic character with thoughtful updates in a highly desirable location. Original details shine throughout, including hardwood floors, leaded glass windows, built-ins, and high ceilings.The main level offers a comfortable and functional layout with a living room, dining room, study, and fireplace, along with a spacious updated kitchen and sunroom.The upper level features five bedrooms, including one with a half-bath ensuite, along with a full bathroom and a three-quarter bathroom. Hardwood floors continue throughout this level. The unfinished walk-up attic offers excellent potential for future expansion or additional storage.The lower level adds valuable living space, along with storage, workshop space, and a three-quarter bathroom, all ready for your personal touches.The fenced backyard is perfect for entertaining on the patio beneath the built-in pergola or relaxing in the hammock stand. A new two-car garage was added in 2019, along with a parking pad that accommodates two additional cars. The location offers quick access to the restaurants along Eat Street and Lyndale Avenue, as well as shops, the Minneapolis Institute of Art, and Children's Theatre Company. Everyday conveniences includingThe Wedge Co-op, Aldi, Kowalski's, public transit, and the Midtown Greenway are nearby. MSP Airport is about 20 minutes away, and Lake of the Isles, popular for running, walking, and biking, is just 0.9 miles from the home. New roof going on by April 10th, weather depending.
Location
State MN
County Hennepin
Zoning Residential-Single Family
Rooms
Basement Full
Interior
Heating Boiler
Cooling Window Unit(s)
Fireplaces Number 1
Fireplaces Type Wood Burning
Fireplace Yes
Appliance Dishwasher, Disposal, Dryer, Range, Refrigerator, Stainless Steel Appliances, Wine Cooler
Laundry In Basement
Exterior
Parking Features Detached Garage, Paved Lot
Garage Spaces 2.0
Fence Wood
Roof Type Age Over 8 Years
Building
Lot Description Public Transit (w/in 6 blks)
Story More Than 2 Stories
Foundation 1199
Sewer City Sewer/Connected
Water City Water/Connected
Level or Stories More Than 2 Stories
New Construction false
Schools
School District Minneapolis
Read Less
NEARBY SCHOOLS & BUSINESSES
GET MORE INFORMATION