


For more information regarding the value of a property, please contact us for a free consultation.
28931 Tall Moon CIR Danbury, WI 54830
Want to know what your home might be worth? Contact us for a FREE valuation!

Our team is ready to help you sell your home for the highest possible price ASAP
Key Details
Sold Price $423,500
Property Type Single Family Home
Sub Type Single Family
Listing Status Sold
Purchase Type For Sale
Square Footage 3,062 sqft
Price per Sqft $138
Subdivision Tall Moon Add
MLS Listing ID 7049432
Sold Date 07/17/26
Bedrooms 4
Full Baths 2
Half Baths 1
HOA Fees $118/ann
Year Built 1970
Annual Tax Amount $1,877
Tax Year 2025
Contingent None
Lot Size 1.000 Acres
Lot Dimensions 205x203
Property Sub-Type Single Family
Property Description
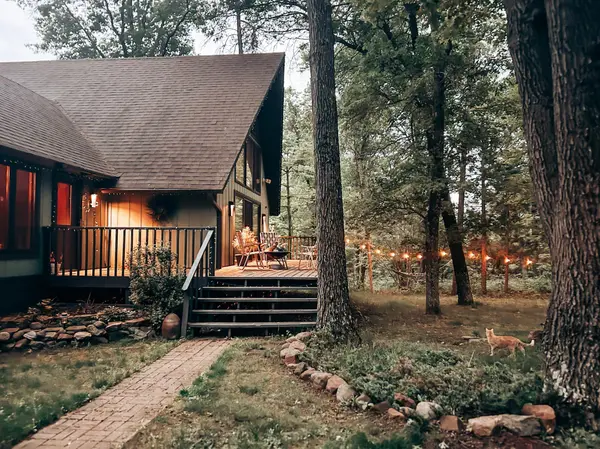
Welcome to Camp Green Pine, a 4-bedroom, 3-bath cabin offering 3,500 sq ft of midcentury modern style with a nostalgic 70s camp feel. Set on a private 1-acre double lot in Voyager Village, this home is designed for gathering, with multiple indoor and outdoor living spaces, three wood-burning fireplaces, a detached artist studio, and a detached 3-car garage featuring a separate workspace with additional wood stove. Thoughtful updates throughout honor its original 1970s character, elevated by designer touches. The entire property is carefully curated to help you reconnect with nature including the spacious bonfire area as well as a cozy screen porch for rainy days. Camp Green Pine is offered fully furnished, creating a seamless, turnkey experience for its next owners. Enjoy Voyager Village amenities including an 18-hole golf course, private lakes, clubhouse dining, indoor pool and sauna, tennis courts, a fitness center, dog park, and year-round hiking, biking, snowmobile, and ski trails. Close to West Cadotte beach and Shoal Lake landing. Welcome back to camp.
Location
State WI
County Burnett
Zoning Residential-Single Family
Rooms
Basement Daylight/Lookout Windows, Drainage System, Finished, Full, Concrete, Storage Space, Walkout
Interior
Heating Baseboard, Fireplace(s)
Cooling Wall Unit(s)
Fireplaces Number 3
Fireplaces Type Living Room, Wood Burning, Wood Burning Stove
Fireplace Yes
Appliance Dishwasher, Double Oven, Dryer, Electric Water Heater, Exhaust Fan, Freezer, Microwave, Range, Refrigerator, Stainless Steel Appliances, Washer, Water Softener Rented
Laundry In Basement
Exterior
Parking Features Detached Garage, Asphalt
Garage Spaces 3.0
Fence None
Pool None
Roof Type Age Over 8 Years,Asphalt
Building
Lot Description Tree Coverage - Medium
Story One and One Half
Foundation 1464
Sewer Septic System Compliant - Yes, Tank with Drainage Field
Water Sand Point, Well
Level or Stories One and One Half
Structure Type Post and Beam,Concrete,Frame
New Construction false
Schools
School District Webster
Others
HOA Fee Include Beach Access,Controlled Access,Recreation Facility,Shared Amenities
Read Less
NEARBY SCHOOLS & BUSINESSES
GET MORE INFORMATION