


For more information regarding the value of a property, please contact us for a free consultation.
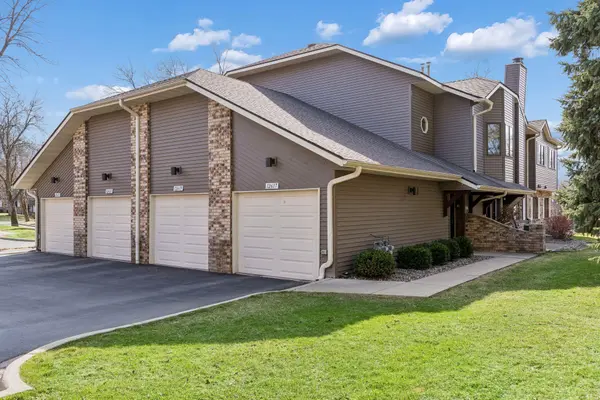
12619 Sherwood PL Minnetonka, MN 55305
Want to know what your home might be worth? Contact us for a FREE valuation!

Our team is ready to help you sell your home for the highest possible price ASAP
Key Details
Sold Price $265,000
Property Type Condo
Sub Type (CC) Manor/Village
Listing Status Sold
Purchase Type For Sale
Square Footage 1,248 sqft
Price per Sqft $212
Subdivision Ridgedale Towne Estates
MLS Listing ID 7049650
Sold Date 05/15/26
Bedrooms 3
Full Baths 1
Three Quarter Bath 1
HOA Fees $506/mo
Year Built 1984
Annual Tax Amount $2,741
Tax Year 2026
Contingent None
Lot Size 3.088 Acres
Lot Dimensions 24x52 + 24x12
Property Sub-Type (CC) Manor/Village
Property Description
Spacious, beautifully maintained one level living in an awesome location in the Wayzata School District! Easy walk to dining, shopping and entertainment at Ridgedale. This one level 1st floor manor home is nestled into the trees with nice open views from inside the unit as well as the patio. You will love the new stainless steel appliances, fresh paint and new carpeting. The large living room is light and bright with a wood burning fireplace and large wall of windows with door to the patio area. The kitchen has oak flooring, recessed lighting, lazy susan, window opening to living room and breakfast bar area with glass front cabinets above. The primary bedroom offers windows on 2 sides and an ensuite bath with a dressing area, walk-in closet and separate area for tiled shower and toilet. Third bedroom has double swinging doors to the living room making it a great space for home office or den. Main bath has tiled floors and tub with tiled shower surround. Hidden in the hallway is the laundry closet with washer and dryer. Utility room houses the mechanicals and also provides extra storage space. Entry from garage has a 4' high 7'x5' storage space that would make a perfect kid play, pet kennel or bulk purchase storage area. Garage interior is 23'10"x11'7" and has a pull down ladder with a 16'x4' plywood base area for additional storage. New furnace and central air in 2020, new siding 2017 and new roof 2016 (info from city of Minnetonka).
Location
State MN
County Hennepin
Zoning Residential-Single Family
Rooms
Basement None
Dining Room Breakfast Bar, Living/Dining Room
Interior
Heating Forced Air
Cooling Central Air
Fireplaces Number 1
Fireplaces Type Living Room, Wood Burning
Fireplace Yes
Appliance Dishwasher, Disposal, Dryer, Gas Water Heater, Microwave, Range, Refrigerator, Stainless Steel Appliances, Washer, Water Softener Owned
Laundry Electric Dryer Hookup, Laundry Closet, In Unit, Washer Hookup
Exterior
Parking Features Assigned, Attached Garage, Asphalt, Floor Drain, Garage Door Opener, Guest Parking
Garage Spaces 1.0
Roof Type Age Over 8 Years,Asphalt
Building
Lot Description Public Transit (w/in 6 blks), Tree Coverage - Medium
Story One
Foundation 1248
Sewer City Sewer/Connected
Water City Water/Connected
Level or Stories One
New Construction false
Schools
School District Wayzata
Others
HOA Fee Include Building Exterior,Cable TV,Hazard Insurance,Internet,Lawn Care,Maintenance Grounds,Professional Mgmt,Sanitation,Sewer,Snow Removal,Water
Read Less
NEARBY SCHOOLS & BUSINESSES
GET MORE INFORMATION