
For more information regarding the value of a property, please contact us for a free consultation.
639 129th AVE NE Blaine, MN 55434
Want to know what your home might be worth? Contact us for a FREE valuation!

Our team is ready to help you sell your home for the highest possible price ASAP
Key Details
Sold Price $486,600
Property Type Single Family Home
Sub Type Single Family
Listing Status Sold
Purchase Type For Sale
Square Footage 2,526 sqft
Price per Sqft $192
MLS Listing ID 7046150
Sold Date 05/26/26
Bedrooms 4
Full Baths 1
Three Quarter Bath 2
Year Built 2011
Annual Tax Amount $4,771
Tax Year 2026
Contingent None
Lot Size 0.260 Acres
Lot Dimensions 64x149x101x130
Property Sub-Type Single Family
Property Description
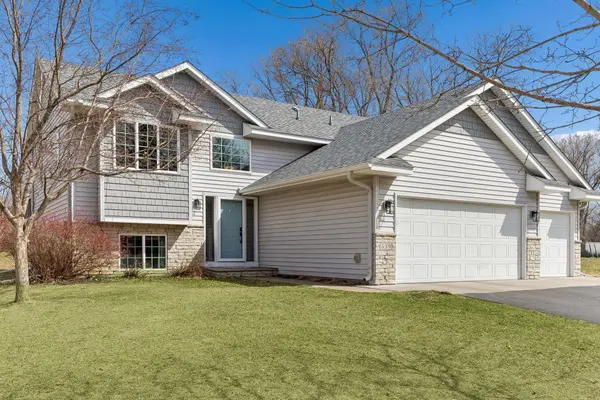
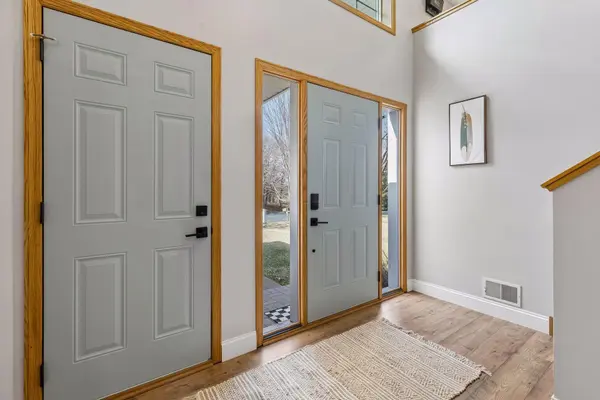
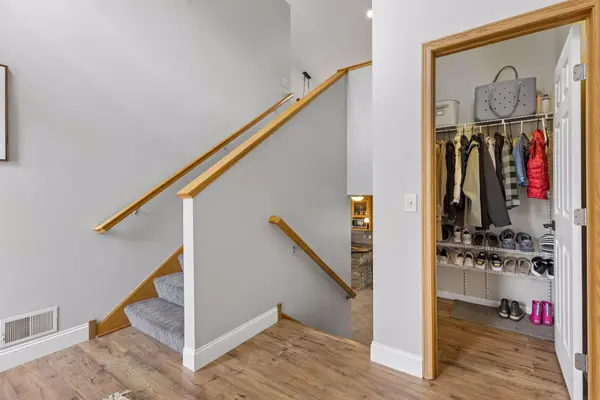
Welcome home to this gorgeous 4 BR 3 BA 3 car garage home with loads of updates. Step into an expansive foyer with a walk-in closet that makes keeping the foyer looking great a breeze. Kitchen updates include cabinetry, quartz counters, stunning backsplash, and high-end appliances. Other updates on this level include high end LVP flooring and fresh paint throughout, recessed lighting, and an accent wall and updated ensuite bath in the primary. Three bedrooms on the same level is great for families. The lower level garden windows fill the large family room with natural light, and the full wet bar and cozy gas fireplace make this a great space for entertaining family and friends. The extra BR on this level is great for overnight guests, a home office, or accommodating intergenerational living. A new maintenance free deck off the ML dining room with stairs to the fenced back yard with in-ground sprinkler make it easy to entertain and maintain the lovely curb appeal of this home There's a park across the street and the home is minutes from all the recreation and walking trails Bunker Hills has to offer. Convenient access to shopping, restaurants, and all that the Twin Cities has to offer!
Location
State MN
County Anoka
Zoning Residential-Single Family
Rooms
Basement Block, Crawl Space, Daylight/Lookout Windows, Egress Window(s), Finished, Full, Storage Space
Dining Room Breakfast Bar, Informal Dining Room, Living/Dining Room
Interior
Heating Forced Air
Cooling Central Air
Fireplaces Number 1
Fireplaces Type Circulating, Family Room, Gas, Stone
Fireplace Yes
Appliance Air-To-Air Exchanger, Chandelier, Dishwasher, Disposal, Dryer, Exhaust Fan, Gas Water Heater, Microwave, Range, Refrigerator, Stainless Steel Appliances, Washer, Water Softener Owned
Exterior
Parking Features Asphalt, Garage Door Opener
Garage Spaces 3.0
Fence Chain Link, Full
Roof Type Age 8 Years or Less,Asphalt
Building
Lot Description Tree Coverage - Light
Story Split Entry (Bi-Level)
Foundation 1380
Sewer City Sewer/Connected
Water City Water/Connected
Level or Stories Split Entry (Bi-Level)
New Construction false
Schools
School District Anoka-Hennepin
Read Less
NEARBY SCHOOLS & BUSINESSES
GET MORE INFORMATION