

For more information regarding the value of a property, please contact us for a free consultation.
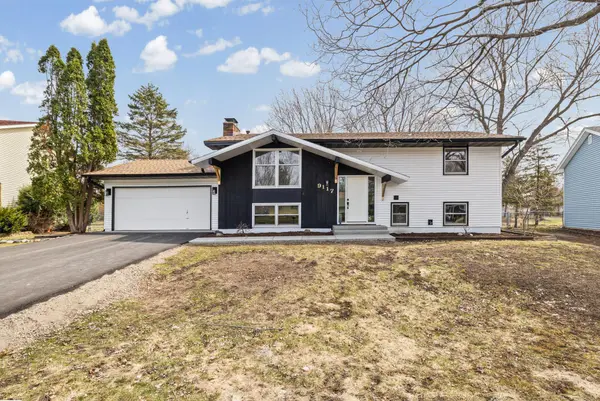
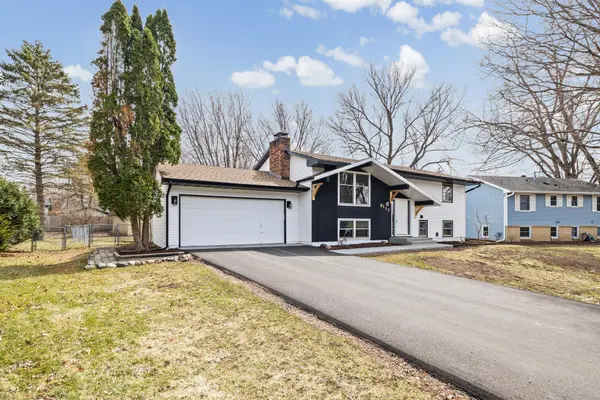
9117 31st AVE N New Hope, MN 55427
Want to know what your home might be worth? Contact us for a FREE valuation!

Our team is ready to help you sell your home for the highest possible price ASAP
Key Details
Sold Price $404,300
Property Type Single Family Home
Sub Type Single Family
Listing Status Sold
Purchase Type For Sale
Square Footage 2,066 sqft
Price per Sqft $195
Subdivision West Winnetka Park 3Rd Add
MLS Listing ID 7033155
Sold Date 05/20/26
Bedrooms 4
Full Baths 2
Year Built 1969
Annual Tax Amount $5,250
Tax Year 2025
Contingent None
Lot Size 0.350 Acres
Lot Dimensions 64X147X106X28X173
Property Sub-Type Single Family
Property Description
MULTIPLE OFFERS RECEIVED SELLER WILL REVIEW AT 6PM TONIGHT SUNDAY 04/12
Spacious 4-bedroom, 2-bath home in New Hope offering plenty of room to grow and a functional layout for comfortable living. The main level features beautiful hardwood floors throughout, adding warmth and character to the living spaces.
In addition to the four bedrooms, the home includes a versatile flex room that can easily be used as a fifth bedroom, home office, or guest space—providing great flexibility for a variety of needs. Step outside to a back deck overlooking a large backyard with a back gate to the local park—perfect for entertaining, relaxing, or enjoying outdoor activities.
New Siding, New Deck, New Stainless Steel Appliances, Freshly painted and more...
Located in a convenient New Hope neighborhood close to parks, shopping, dining, and commuter routes, this home offers space, versatility, and great potential.
Location
State MN
County Hennepin
Zoning Residential-Single Family
Rooms
Basement Finished
Interior
Heating Forced Air
Cooling Central Air
Fireplaces Number 2
Fireplace Yes
Appliance Dishwasher, Range, Refrigerator, Stainless Steel Appliances
Exterior
Parking Features Attached Garage
Garage Spaces 2.0
Roof Type Asphalt
Building
Story Split Entry (Bi-Level)
Foundation 2066
Sewer City Sewer/Connected
Water City Water/Connected
Level or Stories Split Entry (Bi-Level)
New Construction false
Schools
School District Robbinsdale
Read Less
NEARBY SCHOOLS & BUSINESSES
GET MORE INFORMATION