


For more information regarding the value of a property, please contact us for a free consultation.
4945 Glen Elyn RD Mound, MN 55364
Want to know what your home might be worth? Contact us for a FREE valuation!

Our team is ready to help you sell your home for the highest possible price ASAP
Key Details
Sold Price $875,000
Property Type Single Family Home
Sub Type Single Family
Listing Status Sold
Purchase Type For Sale
Square Footage 3,138 sqft
Price per Sqft $278
Subdivision Shadywood Point
MLS Listing ID 7052197
Sold Date 08/28/26
Bedrooms 4
Full Baths 3
Three Quarter Bath 1
Year Built 1920
Annual Tax Amount $5,116
Tax Year 2026
Contingent None
Lot Size 9,583 Sqft
Lot Dimensions 161(f)x57x179(b)x57
Property Sub-Type Single Family
Property Description
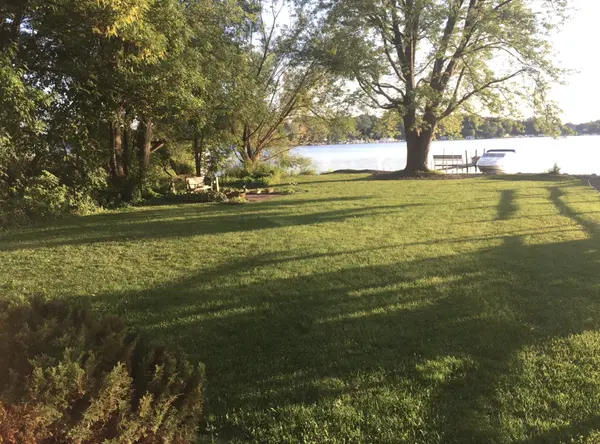
**INCLUDES 2026 BOAT SLIP/DOCK ON LAKE MINNETONKA + GOLF CART, OPTION FOR MULTI-YEAR DOCK/SLIP LEASE AVAILABLE WALKING DISTANCE FROM HOME / CERTIFIED APPRAISAL OVER $1.2M** Truly stunning, One-of-a-kind Frank Lloyd Wright inspired Mid-Century Modern 2-story home with seasonal lake views to Jennings Bay over Lake Minnetonka directly across the street. Lake Life Abound in every direction! Gorgeously renovated/finished home offers 4BDs/4BAs/3GRG+/3138 TFSF nestled on a corner lot amidst the treed backyard. 2 owner's suites (1 on the main level & 1 upstairs overlooking the lake)...one on each level. Unique American Redwood exterior with stone facade and fireplace accents over pours with character and appeal. Professional landscaping. Designer features and fixtures throughout the interior make this contemporary-style home the PERFECT PLACE to call your NEXT HOME. Luxury Wood Plank Flooring throughout much of both levels gleams with perfection and class,. An ultra-convenient oversized walk-in food pantry with additional 2nd refrigerator, 2nd sink and endless upper+lower cabinetry (storage GALORE:) makes entertaining and daily life here a true delight. Dazzling wine bar area with both upper+lower cabinets and a subway tile backsplash. Soaring Vaulted Ceilings span much of the entire main and upper levels accented by Mountain-Style Beams. Skylights and an overabundance of windows provides superb natural lighting nearly everywhere in the home. Tuck in beside the gas fireplace on the main level or the 6ft long horizontal fireplace upstairs in the upper level living room on these upcoming cold winter days. Straight out of a Martha Stewart catalog, the gourmet-style kitchen BEAMS with style and class offering a massive 10ft center island, undermount split stainless steel sink, high-end stainless steel appliances, endless cabinet/storage space and stylish light fixtures abound. 2 furnaces. 2 laundry rooms (one on each level). Brand new roof. Recently stained wood exterior. Large "Flex Room" off the garage entrance can double as as study, home office or kids play/toy room. Once upstairs the primary Owner's Suite overlooking Lake Minnetonka is remarkably BREATHTAKING spilling over with all the dazzle you can handle showcasing skylights, floor to ceiling windows, beams, wood plank floors, huge walk-in closet and 5-star caliber bathroom suite complete w/dual vanity sinks and separate tub + shower areas. Heading down the hallways there's 2 additional bedrooms upstairs plus another full bathroom and huge family room with fireplace, wet-bar area plus connections to a 20+foot upper roofline overhang for future outdoor patio area up top. Massive 3-stall garage is designed so that the separated 1 stall can store your fishing boat/cayaks/canoes/boat gear OR get modifided to a "SUPER MUD-RECREATION ROOM" to hold your kids sports gear/supplies, bikes, strollers, lawn equipment....the options are ENDLESS! Just too many highlights to list out here so SEE IT FOR YOURSELF TODAY!!
Location
State MN
County Hennepin
Zoning Residential-Single Family
Body of Water [{\"WaterBodyKey\":\"101379\", \"NST_LakeChain\":\"N\", \"LakeAcres\":14205.6, \"NST_LakeClass\":\"General Development\", \"BodyOfWaterNumber\":\"27013300\", \"WaterBodyName\":\"Minnetonka\", \"LakeDepth\":113}]
Lake Name Minnetonka
Rooms
Basement None
Dining Room Breakfast Area, Informal Dining Room, Kitchen/Dining Room, Living/Dining Room
Interior
Heating Forced Air, Fireplace(s)
Cooling Central Air
Fireplaces Number 2
Fireplaces Type Family Room, Gas, Living Room
Fireplace Yes
Laundry Main Level, Upper Level
Exterior
Parking Features Attached Garage, Concrete, Tuckunder Garage
Garage Spaces 3.0
Pool None
Waterfront Description Lake View,Other
Roof Type Age 8 Years or Less,Asphalt,Pitched
Road Frontage Y
Building
Lot Description Corner Lot, Tree Coverage - Medium, Zero Lot Line
Story Two
Foundation 1770
Sewer City Sewer/Connected
Water City Water/Connected
Level or Stories Two
Structure Type Post and Beam,Other,Concrete,Frame,Stone
New Construction false
Schools
School District Westonka
Read Less
NEARBY SCHOOLS & BUSINESSES
GET MORE INFORMATION