

For more information regarding the value of a property, please contact us for a free consultation.
28671 Chalet RD Danbury, WI 54830
Want to know what your home might be worth? Contact us for a FREE valuation!

Our team is ready to help you sell your home for the highest possible price ASAP
Key Details
Sold Price $189,500
Property Type Single Family Home
Sub Type Single Family
Listing Status Sold
Purchase Type For Sale
Square Footage 952 sqft
Price per Sqft $199
Subdivision Bent Tree Add
MLS Listing ID 7049977
Sold Date 05/26/26
Bedrooms 2
Full Baths 1
HOA Fees $118/ann
Year Built 1972
Annual Tax Amount $952
Tax Year 2025
Contingent None
Lot Size 1.500 Acres
Lot Dimensions 338x211x285x201
Property Sub-Type Single Family
Property Description
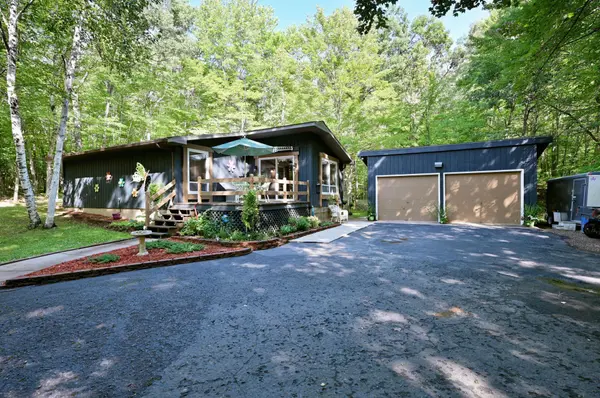
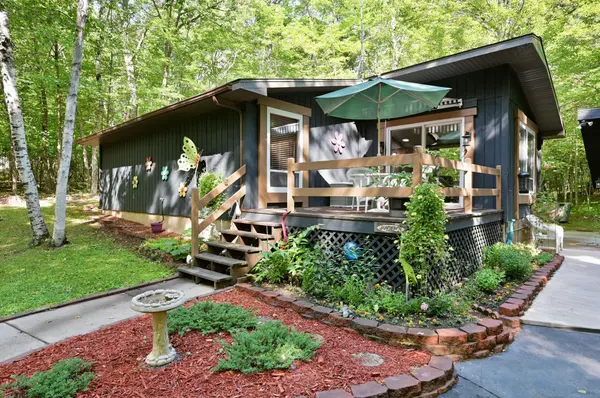
Charming rambler in the heart of Voyager Village! This meticulously maintained home sits on 1.5 acres full of wildlife & incredible views. You'll love spending time in the living room with tons of natural light & vaulted ceilings. Three bedrooms on one level. Very clean crawl space with new plastic. Recently installed ductless mini-splits. Two car detached garage, with an additional lean-to in the back for extra storage. This property would be great for an up north escape while being able to enjoy all of the conveniences of living in Voyager Village--access to the golf course, club house, workout facility, tennis courts, swimming pool, and multiple lakes & beaches! In addition, there is an abundance of snowmobile & ATV trails right outside your door. This property is available to be purchased fully furnished if desired. Ready for the new owner to enjoy for years to come!
Location
State WI
County Burnett
Zoning Residential-Single Family
Body of Water [{\"WaterBodyKey\":\"126712\", \"NST_LakeChain\":\"N\", \"LakeAcres\":768, \"NST_LakeClass\":\"Not Applicable\", \"BodyOfWaterNumber\":\"600008856\", \"WaterBodyName\":\"Birch Island Lake (600008856)\", \"LakeDepth\":13}]
Lake Name Birch Island Lake (600008856)
Rooms
Family Room Amusement/Party Room, Club House, Community Room, Exercise Room, Other, Play Area
Basement Crawl Space
Dining Room Breakfast Bar, Breakfast Area, Informal Dining Room, Kitchen/Dining Room, Living/Dining Room
Interior
Heating Baseboard, Ductless Mini-Split, Radiant
Cooling Ductless Mini-Split
Fireplace No
Appliance Dryer, Microwave, Range, Refrigerator, Washer
Laundry Main Level
Exterior
Parking Features Detached Garage
Garage Spaces 2.0
Waterfront Description Association Access,Dock
Roof Type Asphalt,Pitched
Building
Lot Description Tree Coverage - Medium
Story One
Foundation 952
Sewer Private Sewer
Water Well
Level or Stories One
New Construction false
Schools
School District Webster
Others
HOA Fee Include Beach Access,Recreation Facility,Shared Amenities
Read Less
NEARBY SCHOOLS & BUSINESSES
GET MORE INFORMATION