

For more information regarding the value of a property, please contact us for a free consultation.
208 11th ST S Hudson, WI 54016
Want to know what your home might be worth? Contact us for a FREE valuation!

Our team is ready to help you sell your home for the highest possible price ASAP
Key Details
Sold Price $315,000
Property Type Single Family Home
Sub Type Single Family
Listing Status Sold
Purchase Type For Sale
Square Footage 1,459 sqft
Price per Sqft $215
Subdivision Morrisons Add
MLS Listing ID 7054651
Sold Date 05/27/26
Bedrooms 3
Full Baths 1
Half Baths 1
Year Built 1948
Annual Tax Amount $5,214
Tax Year 2026
Contingent None
Lot Size 8,189 Sqft
Lot Dimensions 127x64x127x64
Property Sub-Type Single Family
Property Description
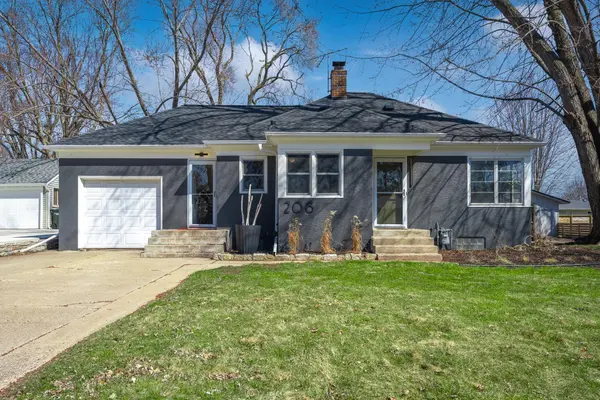
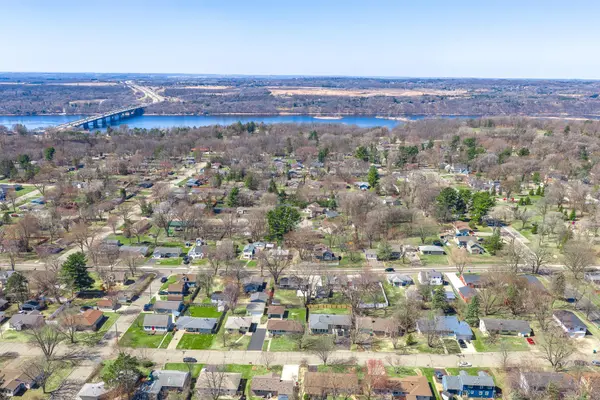
Charming 1948 Home within walking distance to downtown Hudson, area parks and elementary school! Step into to this beautiful 3-bedroom, 2 bath ranch home loaded with character from hardwoods floors, beautiful woodwork and warm natural light flooding the main level. Lower-level features family room or convert to your yoga/workout room. Home features many updates (fresh paint inside and out, new bedroom with egress window, lower level bathroom, new concrete patio, new 220 amp electrical panel and new landscaping) making this truly turnkey without the hassle. Outside you'll find a generous backyard with new concrete patio, storage shed and plenty of room for games, gardening or soaking up the sun. Looking for a little adventure take a stroll downtown featuring endless boutiques, delicious restaurants, art gallery, theater all along the St. Croix River. Classic charm all within steps of endless fun, don't wait on this one!
Location
State WI
County St. Croix
Zoning Residential-Single Family
Rooms
Basement Block, Full, Partially Finished
Dining Room Eat In Kitchen
Interior
Heating Forced Air
Cooling Wall Unit(s)
Fireplace No
Appliance Dishwasher, Disposal, Exhaust Fan, Gas Water Heater, Microwave, Range, Refrigerator
Laundry Lower Level, Laundry Room, Sink
Exterior
Parking Features Attached Garage, Concrete
Garage Spaces 1.0
Fence Wood
Pool None
Roof Type Age 8 Years or Less
Building
Lot Description Tree Coverage - Light
Story One
Foundation 835
Sewer City Sewer/Connected
Water City Water/Connected
Level or Stories One
Structure Type Frame
New Construction false
Schools
School District Hudson
Read Less
NEARBY SCHOOLS & BUSINESSES
GET MORE INFORMATION