


For more information regarding the value of a property, please contact us for a free consultation.
3930 Glendale DR Chanhassen, MN 55331
Want to know what your home might be worth? Contact us for a FREE valuation!

Our team is ready to help you sell your home for the highest possible price ASAP
Key Details
Sold Price $608,000
Property Type Single Family Home
Sub Type Single Family
Listing Status Sold
Purchase Type For Sale
Square Footage 2,442 sqft
Price per Sqft $248
Subdivision Pleasant Acres Chan
MLS Listing ID 7054918
Sold Date 05/12/26
Bedrooms 4
Full Baths 1
Three Quarter Bath 2
HOA Fees $12/ann
Year Built 1977
Annual Tax Amount $4,679
Tax Year 2026
Contingent None
Lot Size 0.480 Acres
Lot Dimensions 134 x 153 x 134 x 164
Property Sub-Type Single Family
Property Description
First time available in over 25 years, this beautifully maintained home sits on nearly a half-acre within the Minnetonka School District. Thoughtfully updated throughout, it offers an inviting open floor plan highlighted by vaulted ceilings that span the main living areas and enhanced by upgraded LVP flooring.
The spacious kitchen serves as the heart of the home and flows seamlessly to the dining area featuring a built-in buffet with accent lighting. The generous living room is anchored by a cozy fireplace, flanked by custom built-ins and enhanced with subtle shiplap detailing and brick accents within the glass-front cabinetry.
The primary suite provides a comfortable retreat, completely updated with tile finishes, a large dual vanity and quartz counter. Expanding the living space, the walkout lower level offers a welcoming media area featuring a gas fireplace, a recreation room with a pool table, two additional bedrooms and ¾ bath.
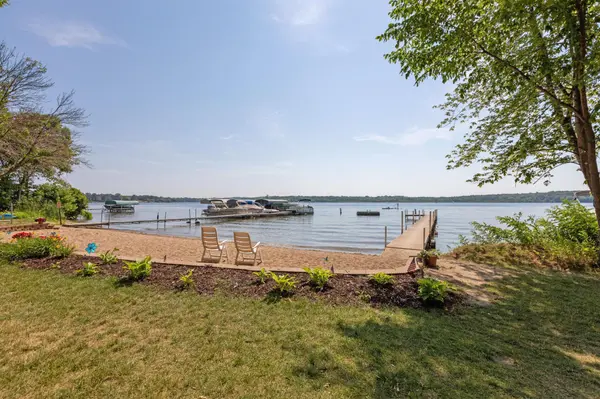
Outdoors, the private backyard is ideal for relaxing or entertaining, offering a fire pit area and a fenced space for pets. Residents also enjoy association beach access to Lake Minnewashta, with over 190 feet of level lakeshore - perfect for making the most of lake life.
Location
State MN
County Carver
Zoning Residential-Single Family
Body of Water [{\"NST_LakeClass\":\"Recreational Development\", \"LakeDepth\":70, \"BodyOfWaterNumber\":\"10000900\", \"WaterBodyKey\":\"98205\", \"NST_LakeChain\":\"N\", \"LakeAcres\":679.7, \"WaterBodyName\":\"Minnewashta\"}]
Lake Name Minnewashta
Rooms
Basement Block, Daylight/Lookout Windows, Finished, Full, Storage Space, Walkout
Dining Room Informal Dining Room
Interior
Heating Forced Air
Cooling Central Air
Fireplaces Number 2
Fireplaces Type Family Room, Gas, Living Room, Wood Burning
Fireplace Yes
Appliance Dishwasher, Disposal, Dryer, Range, Refrigerator, Washer
Exterior
Parking Features Attached Garage, Asphalt, Garage Door Opener
Garage Spaces 3.0
Fence Other
Pool None
Waterfront Description Association Access
Roof Type Age 8 Years or Less,Asphalt
Building
Lot Description Tree Coverage - Medium
Story Split Entry (Bi-Level)
Foundation 1309
Sewer City Sewer/Connected
Water City Water/Connected
Level or Stories Split Entry (Bi-Level)
New Construction false
Schools
School District Minnetonka
Others
HOA Fee Include Beach Access,Shared Amenities
Read Less
NEARBY SCHOOLS & BUSINESSES
GET MORE INFORMATION