

For more information regarding the value of a property, please contact us for a free consultation.
4523 James AVE N Minneapolis, MN 55412
Want to know what your home might be worth? Contact us for a FREE valuation!

Our team is ready to help you sell your home for the highest possible price ASAP
Key Details
Sold Price $245,000
Property Type Single Family Home
Sub Type Single Family
Listing Status Sold
Purchase Type For Sale
Square Footage 1,110 sqft
Price per Sqft $220
Subdivision The Philip Hynes Place
MLS Listing ID 7056562
Sold Date 06/11/26
Bedrooms 3
Full Baths 1
Year Built 1915
Annual Tax Amount $2,716
Tax Year 2025
Contingent None
Lot Size 5,662 Sqft
Lot Dimensions 50x102
Property Sub-Type Single Family
Property Description
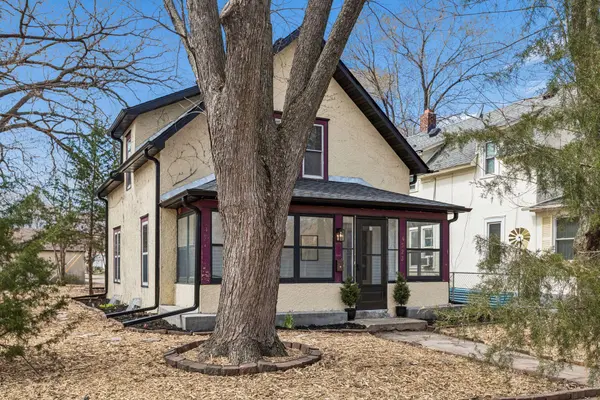
Welcome to 4523 James Ave N in Minneapolis! Located a couple of houses north of Victory Memorial Parkway on a lovely dead-end street in the Webber-Camden neighborhood, this home has been the labor of love and features many amazing updates - aesthetic and mechanical. 2025/2026 BRAND NEW upgrades include: Furnace, Central A/C, 100-Amp Panel, Roof, Seamless Gutters, Soffits/Fascia, Bathroom, Kitchen, LVP and Carpet, Paint, Light Fixtures, and Concrete Porch Floor.
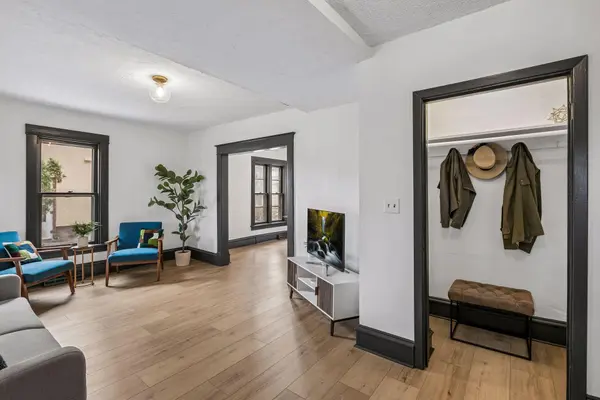
The home itself has a wonderful flow and magical feeling throughout. Walking in, you will love the large enclosed front porch, which is bright and has a nice amount of usable space. You walk in and there is a nice open staircase, coat closet, living room, a large dining room, and nicely updated kitchen which features Black Honed Quartz Countertops. Upstairs features 3 bedrooms - with the Primary having a closet system, and an additional closet nook. The bathroom is completely updated from head-to-toe - you will love having a nice ledge off the tub for candles or wine! The basement is completely unfinished, with possible space for a small living room and bedroom with an added egress window. So, potentially there is room to grow!
Nearby destinations include Webber Park Library, Webber Pool, North Market, Victory Memorial Parkway, HEAL, Thirsty Whale Bakery, highly anticipated soon-to-be reopened businesses by Houston White, and a quick jaunt to Downtown Robbinsdale, NE and Downtown Minneapolis, and Brooklyn Center. Come and see how magical it all is for yourself!
Location
State MN
County Hennepin
Zoning Residential-Single Family
Rooms
Basement Block, Full, Storage Space, Unfinished
Dining Room Separate/Formal Dining Room
Interior
Heating Forced Air
Cooling Central Air
Fireplace No
Appliance Dishwasher, Dryer, Gas Water Heater, Microwave, Range, Refrigerator, Stainless Steel Appliances, Washer
Laundry In Basement, Gas Dryer Hookup, Lower Level, Sink, Washer Hookup
Exterior
Parking Features Driveway - Other Surface
Fence Chain Link, Partial
Pool None
Roof Type Age 8 Years or Less,Architectural Shingle,Pitched
Building
Lot Description Public Transit (w/in 6 blks), Tree Coverage - Medium
Story Two
Foundation 590
Sewer City Sewer/Connected
Water City Water/Connected
Level or Stories Two
Structure Type Concrete,Frame
New Construction false
Schools
School District Minneapolis
Read Less
NEARBY SCHOOLS & BUSINESSES
GET MORE INFORMATION