
For more information regarding the value of a property, please contact us for a free consultation.
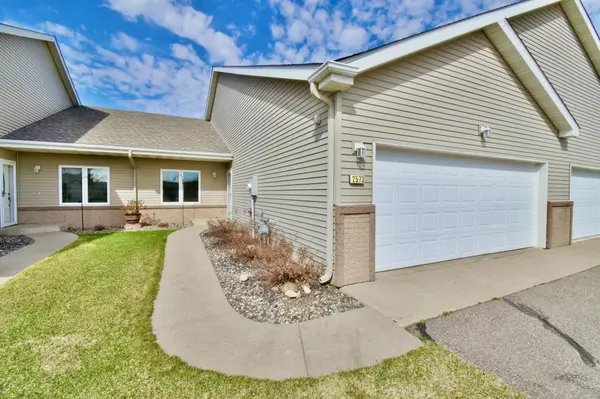
2573 20th AVE SE Saint Cloud, MN 56304
Want to know what your home might be worth? Contact us for a FREE valuation!

Our team is ready to help you sell your home for the highest possible price ASAP
Key Details
Sold Price $235,000
Property Type Townhouse
Sub Type (TH) Side x Side
Listing Status Sold
Purchase Type For Sale
Square Footage 1,554 sqft
Price per Sqft $151
Subdivision Cic #70 Pond View Village Twnhms
MLS Listing ID 7051850
Sold Date 05/18/26
Bedrooms 2
Full Baths 1
Three Quarter Bath 1
HOA Fees $250/mo
Year Built 2008
Annual Tax Amount $2,132
Tax Year 2025
Contingent None
Lot Size 2,134 Sqft
Lot Dimensions 34x73
Property Sub-Type (TH) Side x Side
Property Description
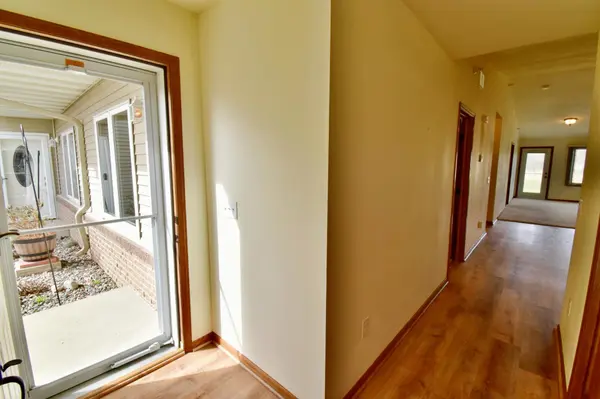
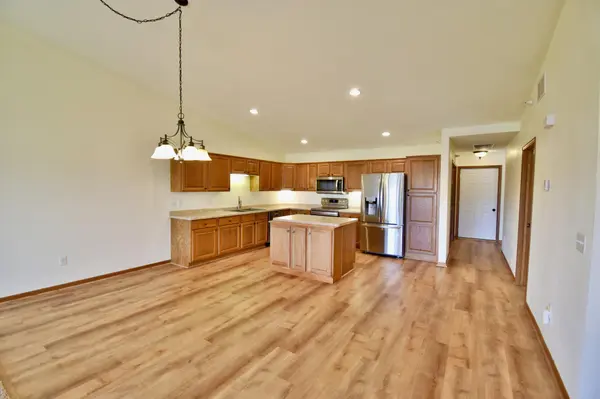
High demand spacious 2 bed, 2 bath townhome, with pride of ownership, just hit the market. High vaulted ceilings and 1,554 sq. ft. make this space feel comfortable and open. You will love the beautiful views of a pond and nature from the living room's picture window that overlooks the backyard patio and walking path. Two spacious bedrooms, in which the primary features a large walk-in closet and a primary full bath/shower. Bedroom 2 is also spacious with a generous closet and a view of the front courtyard. There is also a 3/4 guest bath with walk-in shower, central in the home. The kitchen offers lots cabinetry and an island with storage as well. Newer stainless steel appliances, sink and flooring make the kitchen updated and functional. The spacious dining room area can house a nice size table for all of your guests. The home is complete with solid wood, raised panel cabinetry and doors throughout as well as being neutrally painted. A laundry room with a sink and additional storage allows for easy use and function. The two stall, insulated and finished garage, is also home to the utility room that adds additional dry storage. A new roof was installed in 2023, new furnace in 2021 and newer updates to kitchen, make this a turn key property ready for the next buyer to move right in. Quick close possible!
Location
State MN
County Sherburne
Zoning Residential-Single Family
Rooms
Basement None
Dining Room Kitchen/Dining Room
Interior
Heating Forced Air
Cooling Central Air
Fireplace No
Appliance Dishwasher, Dryer, Exhaust Fan, Gas Water Heater, Microwave, Range, Refrigerator, Stainless Steel Appliances, Washer
Laundry Electric Dryer Hookup, Laundry Room, Main Level, Washer Hookup
Exterior
Parking Features Attached Garage, Asphalt, Electric, Finished Garage, Garage Door Opener, Insulated Garage, Storage
Garage Spaces 2.0
Fence Privacy
Pool None
Waterfront Description Pond
Roof Type Age 8 Years or Less,Asphalt
Building
Lot Description Public Transit (w/in 6 blks), Tree Coverage - Light
Story One
Foundation 1554
Sewer City Sewer/Connected
Water City Water/Connected
Level or Stories One
New Construction false
Schools
School District St. Cloud
Others
HOA Fee Include Building Exterior,Hazard Insurance,Lawn Care,Maintenance Grounds,Professional Mgmt,Snow Removal
Read Less
NEARBY SCHOOLS & BUSINESSES
GET MORE INFORMATION