


For more information regarding the value of a property, please contact us for a free consultation.
154 Babcock LN Wayzata, MN 55391
Want to know what your home might be worth? Contact us for a FREE valuation!

Our team is ready to help you sell your home for the highest possible price ASAP
Key Details
Sold Price $2,100,000
Property Type Single Family Home
Sub Type Single Family
Listing Status Sold
Purchase Type For Sale
Square Footage 5,613 sqft
Price per Sqft $374
Subdivision Wayzata Highlands
MLS Listing ID 7057874
Sold Date 07/30/26
Bedrooms 4
Full Baths 1
Half Baths 1
Three Quarter Bath 4
Year Built 2009
Annual Tax Amount $14,008
Tax Year 2025
Contingent None
Lot Size 0.480 Acres
Lot Dimensions 208x100
Property Sub-Type Single Family
Property Description
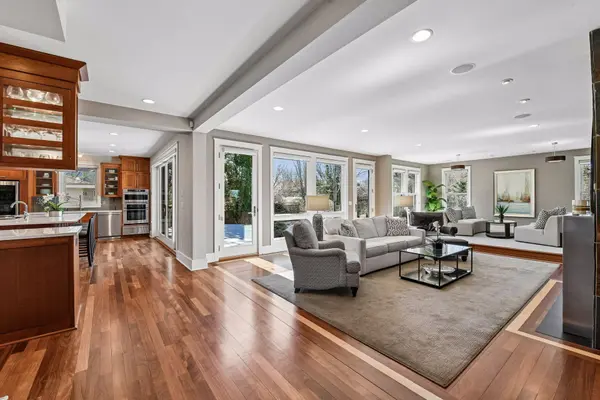
Set on an oversized nearly ½-acre lot in Wayzata Highlands—100 feet wide and nearly double a typical downtown parcel—this custom two-story offers a rare open main-floor layout, privacy, and walkability to Lake Street and Wayzata Beach. The backyard is designed for entertaining with pool, expansive deck, patio, and fenced yard. Inside, the open kitchen flows into living and dining spaces, plus a home office, wine room, and lounge overlooking the pool. A flexible command center functions as a butler's pantry, a back kitchen or kids homework station and a main-level guest suite is ideal for visitors or multigenerational living. Upstairs features three bedroom suites—two with “secret rooms”—and laundry, plus a bonus room above the garage for media, play, or studio use. The lower level offers a spacious amusement room with full bar, half bath, and exceptional storage. Quiet setting near downtown Wayzata, Wayzata Country Club, restaurants, and the Luce Line Trail, in Wayzata Public Schools with easy access to Minneapolis and MSP Airport.
Location
State MN
County Hennepin
Zoning Residential-Single Family
Rooms
Basement Daylight/Lookout Windows, Drain Tiled, Drainage System, Finished, Full, Sump Pump
Dining Room Breakfast Bar, Breakfast Area, Eat In Kitchen, Separate/Formal Dining Room
Interior
Heating Forced Air
Cooling Central Air
Fireplaces Number 1
Fireplaces Type Brick, Family Room, Full Masonry, Gas, Living Room, Wood Burning
Fireplace No
Appliance Dishwasher, Disposal, Dryer, Microwave, Refrigerator, Stainless Steel Appliances, Wall Oven, Washer, Water Softener Owned
Laundry Gas Dryer Hookup, Laundry Room, Sink, Upper Level
Exterior
Parking Features Attached Garage, Asphalt, Garage Door Opener, Insulated Garage
Garage Spaces 3.0
Fence Chain Link, Full, Wood
Pool Below Ground, Heated
Roof Type Asphalt
Building
Lot Description Public Transit (w/in 6 blks), Tree Coverage - Medium
Story Two
Foundation 2480
Sewer City Sewer/Connected
Water City Water/Connected
Level or Stories Two
Structure Type Concrete
New Construction false
Schools
School District Wayzata
Read Less
NEARBY SCHOOLS & BUSINESSES
GET MORE INFORMATION