

For more information regarding the value of a property, please contact us for a free consultation.
15372 Sandhill CIR Eden Prairie, MN 55347
Want to know what your home might be worth? Contact us for a FREE valuation!

Our team is ready to help you sell your home for the highest possible price ASAP
Key Details
Sold Price $515,000
Property Type Single Family Home
Sub Type Single Family
Listing Status Sold
Purchase Type For Sale
Square Footage 2,375 sqft
Price per Sqft $216
Subdivision Red Rock Hills 3Rd Add
MLS Listing ID 7060043
Sold Date 06/05/26
Bedrooms 4
Full Baths 1
Three Quarter Bath 2
Year Built 1978
Annual Tax Amount $5,916
Tax Year 2026
Contingent None
Lot Size 0.410 Acres
Lot Dimensions Irregular
Property Sub-Type Single Family
Property Description
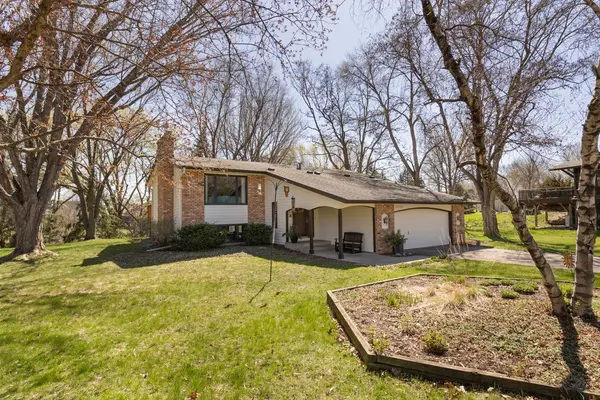
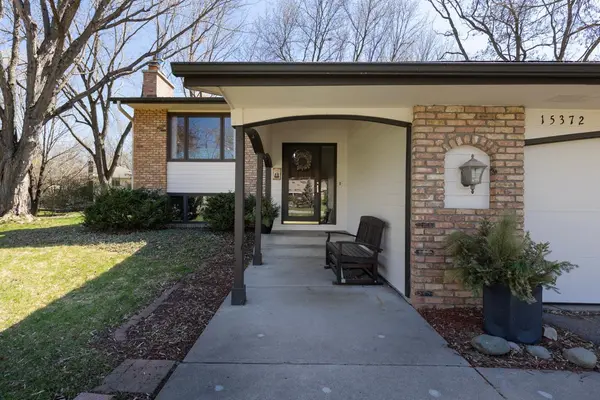
Well-maintained 4-bedroom home in a quiet cul-de-sac with a scenic setting in the heart of Eden Prairie. Original owners have taken great pride in this home, offering peace of mind and thoughtful long-term care. Enjoy a private backyard that backs to a city park with a pond—maintained by the city—offering beautiful views and year-round recreation. The home features multiple updated bathrooms, an updated kitchen with quality cabinetry and newer appliances, newer carpet, two gas fireplaces, and major mechanical updates including high-efficiency furnace and A/C, updated electrical, Hardie cement board siding, newer roof, and more. Spacious lot with mature trees provides privacy and elbow room rarely found today. Fantastic central location close to parks, trails, schools, and everyday conveniences.
Location
State MN
County Hennepin
Zoning Residential-Single Family
Rooms
Basement Block, Daylight/Lookout Windows, Finished, Full, Tile Shower
Dining Room Informal Dining Room
Interior
Heating Forced Air
Cooling Central Air
Fireplaces Number 2
Fireplaces Type Brick, Family Room, Gas, Living Room
Fireplace Yes
Appliance Dishwasher, Disposal, Dryer, Exhaust Fan, Freezer, Gas Water Heater, Water Osmosis System, Microwave, Range, Refrigerator, Stainless Steel Appliances, Washer
Laundry Gas Dryer Hookup, Lower Level, Sink, Washer Hookup
Exterior
Parking Features Attached Garage, Covered, Asphalt, Garage Door Opener
Garage Spaces 2.0
Fence None
Pool None
Roof Type Age Over 8 Years,Asphalt,Pitched
Building
Lot Description Irregular Lot, Tree Coverage - Medium
Story Split Entry (Bi-Level)
Foundation 1319
Sewer City Sewer/Connected
Water City Water/Connected
Level or Stories Split Entry (Bi-Level)
New Construction false
Schools
School District Eden Prairie
Read Less
NEARBY SCHOOLS & BUSINESSES
GET MORE INFORMATION