


For more information regarding the value of a property, please contact us for a free consultation.
12572 Naples ST NE #C Blaine, MN 55449
Want to know what your home might be worth? Contact us for a FREE valuation!

Our team is ready to help you sell your home for the highest possible price ASAP
Key Details
Sold Price $330,000
Property Type Townhouse
Sub Type (TH) Side x Side
Listing Status Sold
Purchase Type For Sale
Square Footage 1,722 sqft
Price per Sqft $191
Subdivision Legacy Creek 4Th Add
MLS Listing ID 7061615
Sold Date 06/05/26
Bedrooms 3
Full Baths 2
Half Baths 1
HOA Fees $247/mo
Year Built 2014
Annual Tax Amount $3,203
Tax Year 2025
Contingent None
Lot Size 1,960 Sqft
Lot Dimensions S82*24
Property Sub-Type (TH) Side x Side
Property Description
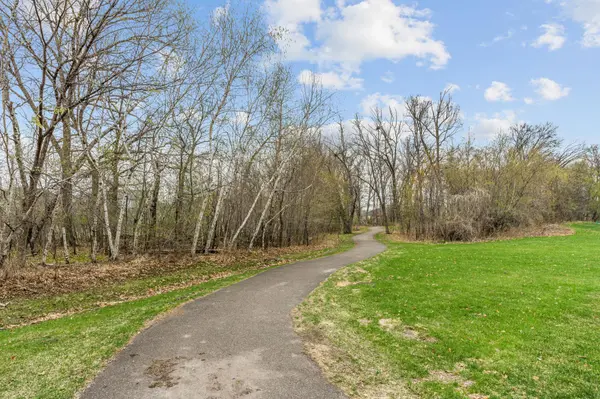
Discover the perfect balance of sophisticated design and maintenance-free living. Designed to offer the scale and privacy of a single-family home, this property stands out with its soaring high ceilings and updated, contemporary finishes throughout. The main level is an entertainer's dream, featuring an open-concept layout and an abundance of oversized windows that bathe the home in natural light. For those seeking a quiet escape, the private patio located directly off the dining area, provides a serene outdoor retreat to enjoy at the end of the day. The upper level is thoughtfully configured with three spacious bedrooms, including a primary with a luxurious ensuite bathroom equipped with double sinks, a dedicated walk-in shower, and a separate deep soaker tub. Every room in this unit emphasizes usable space and modern comfort, ensuring a living experience that is as functional as it is beautiful. Situated in a prime Blaine location, this home offers incredible convenience with multiple parks within walking distance and a variety of shopping and dining options (including Target and Walmart) just a 5-10 minute drive away. Residents can enjoy a truly turn-key lifestyle, as the HOA dues cover professional snow removal, lawn care and more. This is a rare opportunity to enjoy spacious living in a vibrant community, at an approachable price point!
Location
State MN
County Anoka
Zoning Residential-Multi-Family
Rooms
Basement None
Dining Room Eat In Kitchen, Informal Dining Room, Kitchen/Dining Room
Interior
Heating Forced Air, Fireplace(s)
Cooling Central Air
Fireplaces Number 1
Fireplaces Type Gas, Living Room
Fireplace Yes
Appliance Dishwasher, Disposal, Dryer, Exhaust Fan, Freezer, Humidifier, Gas Water Heater, Microwave, Range, Refrigerator, Washer, Water Softener Owned
Laundry In Hall, Laundry Room, Upper Level, Washer Hookup
Exterior
Parking Features Attached Garage, Asphalt, Garage Door Opener
Garage Spaces 2.0
Fence Partial, Privacy, Wood
Pool None
Roof Type Age 8 Years or Less
Building
Lot Description Tree Coverage - Light
Story Two
Foundation 682
Sewer City Sewer/Connected
Water City Water/Connected
Level or Stories Two
Structure Type Frame
New Construction false
Schools
School District Anoka-Hennepin
Others
HOA Fee Include Building Exterior,Hazard Insurance,Lawn Care,Maintenance Grounds,Professional Mgmt,Snow Removal
Read Less
NEARBY SCHOOLS & BUSINESSES
GET MORE INFORMATION