
For more information regarding the value of a property, please contact us for a free consultation.
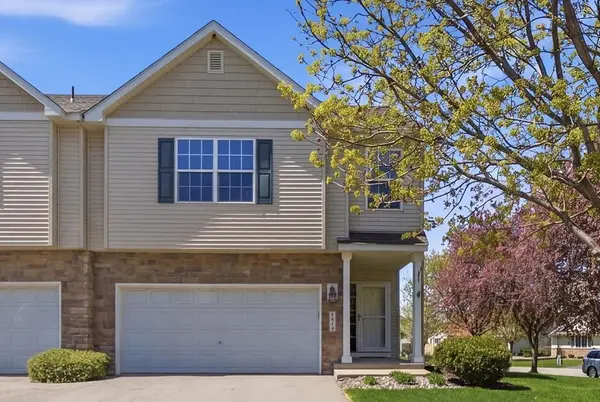
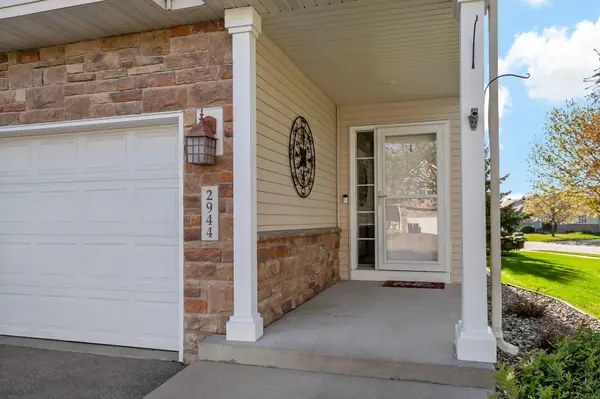
2944 Wyndam CT Shakopee, MN 55379
Want to know what your home might be worth? Contact us for a FREE valuation!

Our team is ready to help you sell your home for the highest possible price ASAP
Key Details
Sold Price $340,000
Property Type Townhouse
Sub Type (TH) Side x Side
Listing Status Sold
Purchase Type For Sale
Square Footage 1,984 sqft
Price per Sqft $171
Subdivision Southern Meadows
MLS Listing ID 7058868
Sold Date 06/16/26
Bedrooms 3
Full Baths 1
Three Quarter Bath 1
HOA Fees $330/mo
Year Built 2005
Annual Tax Amount $3,260
Tax Year 2026
Contingent None
Lot Size 2,178 Sqft
Lot Dimensions 31x70
Property Sub-Type (TH) Side x Side
Property Description
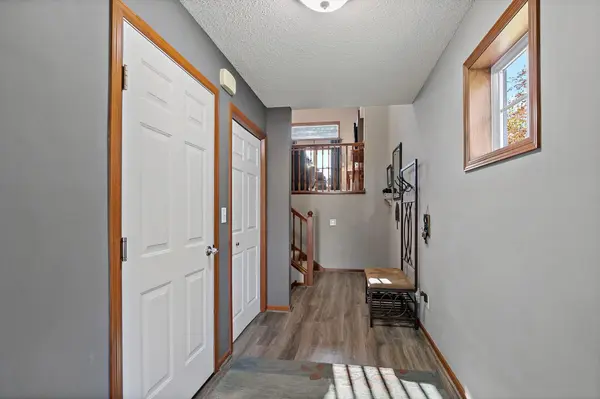
Welcome to this beautifully maintained end unit townhome in the sought-after Southern Meadow community. Move-in ready, this home offers a private deck overlooking a stand of mature trees and a unique spacious side yard—perfect for bird watching or simply relaxing outdoors. Step inside to an open, light-filled main level featuring soaring ceilings, large windows, LVP flooring as well as a generous kitchen with a large island, abundant hardwood cabinetry, stainless steel appliances, and an adjacent dining area. The great room is centered around a cozy gas-burning fireplace, making it ideal for gathering with friends and family. Upstairs, you'll find a large primary bedroom, a comfortable second bedroom, and a versatile loft perfect for a home office or hobby space. The lookout lower level offers a third bedroom and a spacious family room, providing plenty of room for guests or entertaining. Located within walking distance to a local park and close to retail, restaurants, trails, highway access, and Shakopee schools, this townhome combines comfort and convenience in a prime location. Don't miss the opportunity to make this wonderful townhome your next home!
Location
State MN
County Scott
Zoning Residential-Single Family
Rooms
Basement Daylight/Lookout Windows, Finished, Full, Storage Space, Sump Basket
Dining Room Breakfast Bar, Informal Dining Room, Living/Dining Room
Interior
Heating Forced Air
Cooling Central Air
Fireplaces Number 1
Fireplace Yes
Appliance Dishwasher, Disposal, Dryer, Gas Water Heater, Water Osmosis System, Microwave, Range, Refrigerator, Stainless Steel Appliances, Washer, Water Softener Owned
Laundry Electric Dryer Hookup, Lower Level, Washer Hookup
Exterior
Parking Features Attached Garage, Asphalt, Garage Door Opener, Insulated Garage
Garage Spaces 2.0
Roof Type Age Over 8 Years,Asphalt
Building
Lot Description Corner Lot, Tree Coverage - Medium
Story Three Level Split
Foundation 1232
Sewer City Sewer/Connected
Water City Water/Connected
Level or Stories Three Level Split
New Construction false
Schools
School District Shakopee
Others
HOA Fee Include Building Exterior,Hazard Insurance,Lawn Care,Maintenance Grounds,Professional Mgmt,Sanitation,Snow Removal
Read Less
NEARBY SCHOOLS & BUSINESSES
GET MORE INFORMATION