


For more information regarding the value of a property, please contact us for a free consultation.
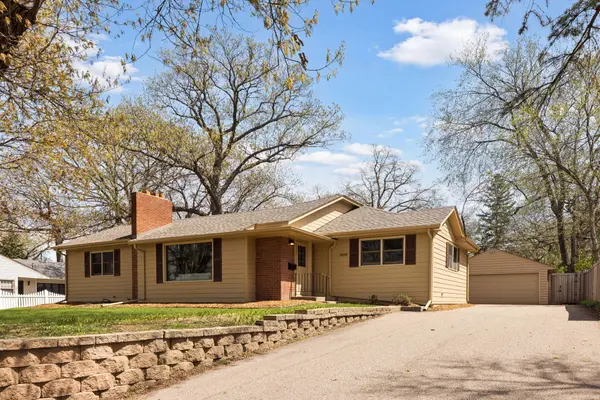
3100 Noble AVE N Golden Valley, MN 55422
Want to know what your home might be worth? Contact us for a FREE valuation!

Our team is ready to help you sell your home for the highest possible price ASAP
Key Details
Sold Price $449,000
Property Type Single Family Home
Sub Type Single Family
Listing Status Sold
Purchase Type For Sale
Square Footage 3,067 sqft
Price per Sqft $146
Subdivision Noble-Grove
MLS Listing ID 7055705
Sold Date 06/30/26
Bedrooms 4
Full Baths 1
Half Baths 1
Year Built 1949
Annual Tax Amount $5,308
Tax Year 2026
Contingent None
Lot Size 10,454 Sqft
Lot Dimensions 125x85
Property Sub-Type Single Family
Property Description
Welcome to this charming and spacious one-story home in high-demand Golden Valley! Offering over 3,000 finished sq ft, this 4BR, 2BA home blends timeless character with thoughtful updates throughout. The stunning vaulted great room addition is the showstopper, featuring a warm wood ceiling, expansive windows, and a cozy stone-surround gas fireplace—an inviting space you'll never want to leave. The home features three fireplaces, including two with beautiful stone surrounds and a classic brick-surround fireplace in the lower level. Enjoy restored original hardwood floors, brand new carpet, fresh paint, and several new light fixtures. The kitchen is well-appointed with granite countertops and abundant cabinetry, ideal for everyday living and entertaining. Three bedrooms are conveniently located on the main level, including the primary, along with the convenience of a main level laundry closet. A fourth bedroom in the lower level offers great flexibility. Additional updates include a newer furnace and humidifier (approx. 3.5 years old) and A/C (approx. 5 years old), plus an updated main level bath. Located near parks, trails, shopping, restaurants, golf, and a dog park—with easy access to Hwy 100—this move-in ready home offers comfort, space, and convenience!
Location
State MN
County Hennepin
Zoning Residential-Single Family
Rooms
Basement Block, Finished, Full, Storage Space, Walkout
Dining Room Informal Dining Room
Interior
Heating Baseboard, Forced Air
Cooling Central Air
Fireplaces Number 3
Fireplaces Type Family Room, Gas, Living Room, Stone, Wood Burning
Fireplace Yes
Appliance Dishwasher, Dryer, Gas Water Heater, Range, Refrigerator, Washer, Water Softener Owned
Laundry Laundry Closet, Main Level
Exterior
Parking Features Detached Garage, Asphalt, Electric, Garage Door Opener
Garage Spaces 2.0
Fence None
Roof Type Age 8 Years or Less,Asphalt
Building
Lot Description Tree Coverage - Medium
Story One
Foundation 1689
Sewer City Sewer/Connected
Water City Water/Connected
Level or Stories One
Structure Type Block,Post and Beam
New Construction false
Schools
School District Robbinsdale
Read Less
NEARBY SCHOOLS & BUSINESSES
GET MORE INFORMATION