


For more information regarding the value of a property, please contact us for a free consultation.
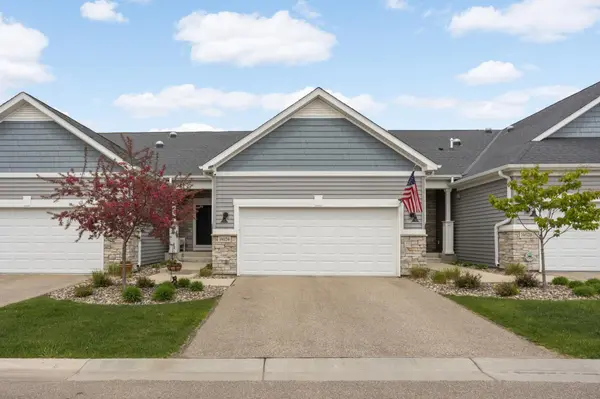
14034 Virginia WAY Savage, MN 55378
Want to know what your home might be worth? Contact us for a FREE valuation!

Our team is ready to help you sell your home for the highest possible price ASAP
Key Details
Sold Price $440,000
Property Type Townhouse
Sub Type (TH) Side x Side
Listing Status Sold
Purchase Type For Sale
Square Footage 2,573 sqft
Price per Sqft $171
Subdivision Hamilton Lndg
MLS Listing ID 7063430
Sold Date 06/22/26
Bedrooms 2
Full Baths 2
Half Baths 1
HOA Fees $421/mo
Year Built 2017
Annual Tax Amount $4,652
Tax Year 2026
Contingent None
Lot Size 2,613 Sqft
Lot Dimensions COMMON
Property Sub-Type (TH) Side x Side
Property Description
Experience the pinnacle of modern convenience. Arguably the hottest commodity on the market, this home offers effortless main-level living with a spectacular finished walkout lower level. The main floor is a masterclass in simplicity, featuring 14-foot cathedral vaults and panoramic views that flood the open-concept living, dining, and kitchen areas with natural light. The owner's suite is a true sanctuary with a private bath and a brilliant laundry connection located directly off the primary closet. The climate-controlled garage is a dream come true, featuring finished walls and ceilings, an EV charger, epoxy coated floor, new side mount direct drive opener, and a hydraulic car lift (negotiable). The Lower Level: Retreat downstairs to a spacious recreation room with a cozy gas fireplace, a second bedroom, full bath, and a versatile flex room—all walking out to your private patio. Located within walking distance of prime shopping, dining, and parks. This kind of value rarely exists in today's market. Don't miss this opportunity! Full image gallery May 6th!
Location
State MN
County Scott
Zoning Residential-Single Family
Rooms
Basement Drain Tiled, Finished, Storage Space, Sump Basket, Sump Pump, Walkout
Dining Room Breakfast Bar, Eat In Kitchen, Informal Dining Room, Kitchen/Dining Room, Living/Dining Room
Interior
Heating Forced Air
Cooling Central Air
Fireplaces Number 2
Fireplaces Type Electric, Family Room, Gas, Living Room
Fireplace Yes
Appliance Air-To-Air Exchanger, Dishwasher, Disposal, Dryer, Gas Water Heater, Microwave, Range, Refrigerator, Stainless Steel Appliances, Washer, Water Softener Owned
Laundry Gas Dryer Hookup, Laundry Room, Main Level, Sink, Washer Hookup
Exterior
Parking Features Attached Garage, Asphalt, Electric, Electric Vehicle Charging Station(s), Garage Door Opener, Heated Garage, Insulated Garage
Garage Spaces 2.0
Fence None
Pool None
Roof Type Architectural Shingle,Asphalt,Pitched
Building
Story One
Foundation 1373
Sewer City Sewer/Connected
Water City Water/Connected
Level or Stories One
Structure Type Concrete,Frame
New Construction false
Schools
School District Prior Lake-Savage Area Schools
Others
HOA Fee Include Building Exterior,Hazard Insurance,Lawn Care,Maintenance Grounds,Professional Mgmt,Sanitation,Snow Removal
Read Less
NEARBY SCHOOLS & BUSINESSES
GET MORE INFORMATION