


For more information regarding the value of a property, please contact us for a free consultation.
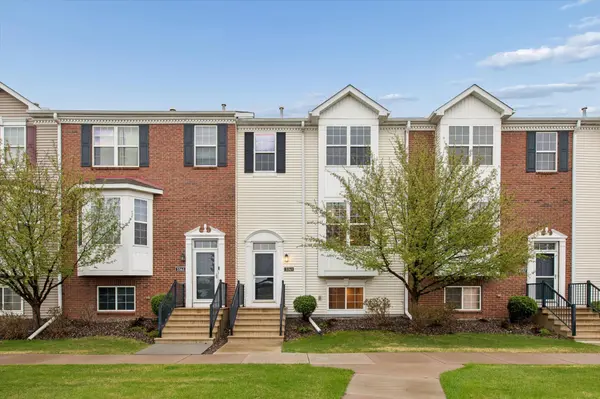
5561 Elm Grove CT New Hope, MN 55428
Want to know what your home might be worth? Contact us for a FREE valuation!

Our team is ready to help you sell your home for the highest possible price ASAP
Key Details
Sold Price $295,000
Property Type Townhouse
Sub Type (TH) Side x Side
Listing Status Sold
Purchase Type For Sale
Square Footage 2,000 sqft
Price per Sqft $147
Subdivision Winnetka Green
MLS Listing ID 7046647
Sold Date 06/09/26
Bedrooms 4
Full Baths 1
Half Baths 1
Three Quarter Bath 2
HOA Fees $456/mo
Year Built 2005
Annual Tax Amount $4,220
Tax Year 2025
Contingent None
Lot Size 1,306 Sqft
Lot Dimensions 22x58
Property Sub-Type (TH) Side x Side
Property Description
Welcome home to this spacious and beautifully updated 4-bedroom, 4-bathroom townhome located in one of the area's most desirable neighborhoods. Designed for both comfort and style, this move-in-ready home offers an open-concept main level featuring beautiful LVP hardwood style flooring, brand-new carpet throughout, updated lighting fixtures, and soaring 9-foot ceilings that create a bright and inviting atmosphere. The entire interior of the home, along with the garage, has been freshly painted, giving the property a clean, modern, and truly turnkey feel.
The large eat-in kitchen is a true centerpiece, complete with all-new stainless steel appliances and seamless flow into the living and dining spaces—perfect for everyday living, hosting guests, or cozy nights at home.
Upstairs, the generous primary suite offers a private retreat with a spacious walk-in closet and an en-suite bathroom designed for relaxation. With four well-sized bedrooms and four bathrooms, there is plenty of room for family, guests, remote work, or flexible living options to fit your lifestyle.
This home is truly move-in ready while still offering the opportunity to add your own personal style and finishing touches. Conveniently located near parks, shopping, dining, and everyday essentials, this is the perfect place to call home.
Schedule your private showing today!
Location
State MN
County Hennepin
Zoning Residential-Single Family
Rooms
Basement Block, Drain Tiled, Drainage System, Egress Window(s), Finished
Dining Room Informal Dining Room
Interior
Heating Forced Air
Cooling Central Air
Fireplace No
Appliance Dishwasher, Disposal, Dryer, ENERGY STAR Qualified Appliances, Exhaust Fan, Gas Water Heater, Microwave, Range, Refrigerator, Washer
Laundry In Basement, Electric Dryer Hookup, In Hall, Lower Level, In Unit, Washer Hookup
Exterior
Parking Features Attached Garage, Covered, Asphalt, Finished Garage, Garage Door Opener, Guest Parking, Parking Lot, Paved Lot, Tuckunder Garage
Garage Spaces 2.0
Roof Type Age Over 8 Years,Asphalt
Building
Story Three Level Split
Foundation 819
Sewer City Sewer/Connected
Water City Water/Connected
Level or Stories Three Level Split
Structure Type Block,Frame
New Construction false
Schools
School District Robbinsdale
Others
HOA Fee Include Building Exterior,Hazard Insurance,Lawn Care,Other,Maintenance Grounds,Professional Mgmt,Sanitation,Shared Amenities,Snow Removal
Read Less
NEARBY SCHOOLS & BUSINESSES
GET MORE INFORMATION