


For more information regarding the value of a property, please contact us for a free consultation.
5670 166th ST W Lakeville, MN 55044
Want to know what your home might be worth? Contact us for a FREE valuation!

Our team is ready to help you sell your home for the highest possible price ASAP
Key Details
Sold Price $642,500
Property Type Single Family Home
Sub Type Single Family
Listing Status Sold
Purchase Type For Sale
Square Footage 3,231 sqft
Price per Sqft $198
Subdivision Tullamore 3Rd Add
MLS Listing ID 7063976
Sold Date 06/30/26
Bedrooms 5
Full Baths 2
Half Baths 1
Three Quarter Bath 1
HOA Fees $25/ann
Year Built 2014
Annual Tax Amount $6,182
Tax Year 2026
Contingent None
Lot Size 0.266 Acres
Lot Dimensions 86x140x85x135
Property Sub-Type Single Family
Property Description
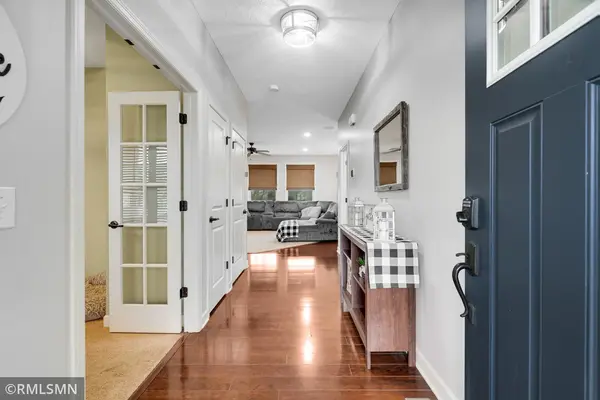
Welcome home to this beautifully maintained two-story in the heart of Lakeville, perfectly positioned near shopping, grocery, parks, ponds, and within award-winning ISD 196! Designed for both everyday comfort and effortless entertaining, this spacious home offers 4 large bedrooms on the upper level, including an impressive owner's suite featuring a box-vault ceiling, double vanities, corner soaking tub, separate shower, and a generous walk-in closet. The main level showcases an ideal open-concept layout with a front office/flex room, inviting family room with gas fireplace and built-in media cabinets, plus a stunning kitchen complete with stainless steel appliances, granite countertops, tile backsplash, huge walk-in pantry, and gleaming hardwood floors. Step outside to the maintenance-free deck with a one-of-a-kind curved design sure to impress! The newly renovated lower level expands your living space with a fantastic dry bar, spacious rec room, 5th bedroom, and a large storage room. Additional highlights include second-floor laundry and energy-saving solar panels. A truly exceptional home combining style, function, and location! Pride of ownership from top to bottom, see our Matterport 3D virtual tour for more!
Location
State MN
County Dakota
Zoning Residential-Single Family
Rooms
Basement Daylight/Lookout Windows, Drain Tiled, Finished, Full, Storage Space, Sump Pump
Dining Room Breakfast Bar, Informal Dining Room, Kitchen/Dining Room, Living/Dining Room
Interior
Heating Forced Air
Cooling Central Air
Fireplaces Number 1
Fireplaces Type Gas, Living Room
Fireplace Yes
Appliance Dishwasher, Disposal, Dryer, Humidifier, Microwave, Range, Refrigerator, Stainless Steel Appliances, Washer, Water Softener Owned
Laundry Laundry Room, Upper Level
Exterior
Parking Features Attached Garage, Asphalt, Garage Door Opener, Insulated Garage
Garage Spaces 3.0
Fence Full, Split Rail
Pool None
Roof Type Age Over 8 Years,Asphalt,Pitched
Building
Lot Description Tree Coverage - Light
Story Two
Foundation 1087
Sewer City Sewer/Connected
Water City Water/Connected
Level or Stories Two
New Construction false
Schools
School District Rosemount-Apple Valley-Eagan
Others
HOA Fee Include Other,Professional Mgmt,Shared Amenities
Read Less
NEARBY SCHOOLS & BUSINESSES
GET MORE INFORMATION