


For more information regarding the value of a property, please contact us for a free consultation.
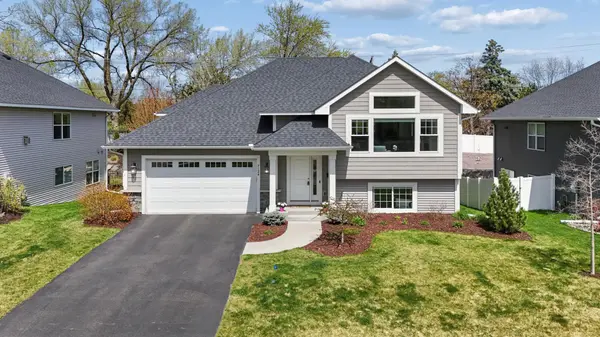
7124 51st AVE N New Hope, MN 55428
Want to know what your home might be worth? Contact us for a FREE valuation!

Our team is ready to help you sell your home for the highest possible price ASAP
Key Details
Sold Price $505,000
Property Type Single Family Home
Sub Type Single Family
Listing Status Sold
Purchase Type For Sale
Square Footage 2,278 sqft
Price per Sqft $221
Subdivision Windsor Ridge
MLS Listing ID 7053609
Sold Date 07/21/26
Bedrooms 3
Full Baths 1
Half Baths 1
Three Quarter Bath 1
Year Built 2021
Annual Tax Amount $7,229
Tax Year 2025
Contingent None
Lot Size 6,969 Sqft
Lot Dimensions 66x117
Property Sub-Type Single Family
Property Description
Built in 2021 and perfectly positioned on a quiet road with unobstructed views of mature woods, this like-new home offers privacy, style, and effortless living. Designed with today's lifestyle in mind, every detail has already been taken care of so you can move in and enjoy. Sunlight pours through expansive south-facing windows, filling the vaulted living room and highlighting the peaceful, wooded backdrop. A cozy gas fireplace with a white stone surround anchors the space. An open floor plan is perfect for everyday living and easy entertaining. Step outside to the maintenance-free deck overlooking a professionally landscaped yard, creating seamless indoor-outdoor living. The main-level primary suite offers a quiet retreat with a spacious ensuite bathroom and walk-in closet. The walkout lower level expands your living space with a large family room, two additional bedrooms, and a private paver patio perfect for relaxing or hosting. Modern conveniences are already in place, including an underground sprinkler system, invisible fence, EV charging in the epoxy-finished garage, and 240-volt wiring ready for a future hot tub. This is true turn-key living in a newer home where everything feels fresh, finished, and ready. No projects, no waiting, just move in and start enjoying.
Location
State MN
County Hennepin
Zoning Residential-Single Family
Rooms
Basement Block, Crawl Space, Daylight/Lookout Windows, Drain Tiled, Egress Window(s), Finished, Full, Concrete, Storage Space, Walkout
Dining Room Eat In Kitchen, Kitchen/Dining Room
Interior
Heating Forced Air, Fireplace(s)
Cooling Central Air
Fireplaces Number 1
Fireplaces Type Gas, Living Room, Stone
Fireplace Yes
Appliance Air-To-Air Exchanger, Cooktop, Dishwasher, Disposal, Dryer, Gas Water Heater, Microwave, Range, Refrigerator, Stainless Steel Appliances, Washer
Laundry Gas Dryer Hookup, Lower Level, Laundry Room, Washer Hookup
Exterior
Parking Features Attached Garage, Asphalt, Electric, Electric Vehicle Charging Station(s), Finished Garage, Garage Door Opener, Insulated Garage
Garage Spaces 2.0
Fence Invisible
Pool None
Roof Type Age 8 Years or Less,Asphalt
Building
Lot Description Tree Coverage - Light
Story Split Entry (Bi-Level)
Foundation 1166
Sewer City Sewer/Connected
Water City Water/Connected
Level or Stories Split Entry (Bi-Level)
Structure Type Block,Concrete
New Construction false
Schools
School District Robbinsdale
Read Less
NEARBY SCHOOLS & BUSINESSES
GET MORE INFORMATION