

For more information regarding the value of a property, please contact us for a free consultation.
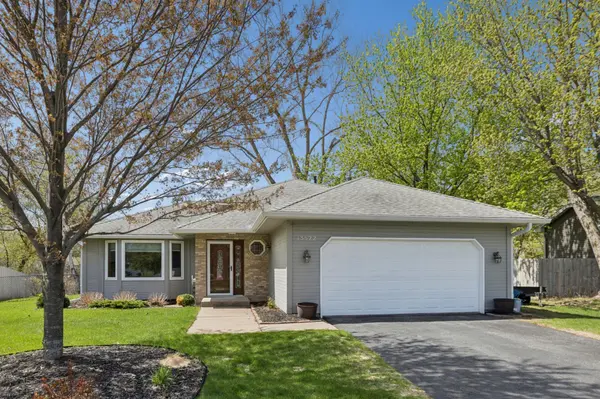
13522 Xavis St NW Andover, MN 55304
Want to know what your home might be worth? Contact us for a FREE valuation!

Our team is ready to help you sell your home for the highest possible price ASAP
Key Details
Sold Price $390,000
Property Type Single Family Home
Sub Type Single Family
Listing Status Sold
Purchase Type For Sale
Square Footage 1,722 sqft
Price per Sqft $226
Subdivision Hidden Creeke
MLS Listing ID 7065826
Sold Date 06/22/26
Bedrooms 3
Full Baths 1
Three Quarter Bath 1
Year Built 1988
Annual Tax Amount $3,274
Tax Year 2026
Contingent None
Lot Size 0.620 Acres
Lot Dimensions 59x280x20x178x196
Property Sub-Type Single Family
Property Description
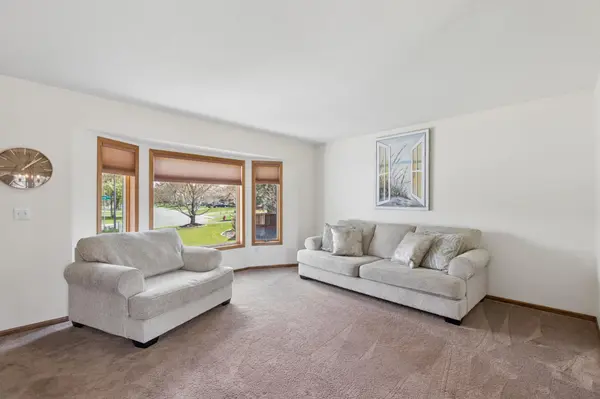
Wonderful 3 level home on a desirable setting overlooking an environmental wetland. You can walk out from the dining room to a deck and from the family room to a patio to enjoy the private back yard and views. The floorplan features 3 bedrooms on one level including a primary bedroom with a walk-in closet and direct access to the bathroom. The kitchen has been recently updated with tasteful finishes. In the lower level, you will find a spacious family room with a gas fireplace above grade windows and a patio door, all allowing for nice light. There is a dry and spacious crawl space for plentiful storage.
Location
State MN
County Anoka
Zoning Residential-Single Family
Rooms
Basement Block, Crawl Space, Drain Tiled, Partially Finished, Sump Pump, Walkout
Dining Room Kitchen/Dining Room
Interior
Heating Forced Air
Cooling Central Air
Fireplaces Number 1
Fireplaces Type Family Room, Gas
Fireplace Yes
Appliance Dishwasher, Disposal, Dryer, Humidifier, Microwave, Range, Refrigerator, Stainless Steel Appliances, Washer, Water Softener Owned
Laundry Lower Level
Exterior
Parking Features Attached Garage, Asphalt
Garage Spaces 2.0
Fence None
Pool None
Waterfront Description Pond
Roof Type Asphalt
Building
Lot Description Tree Coverage - Medium
Story Three Level Split
Foundation 1120
Sewer City Sewer/Connected
Water City Water/Connected
Level or Stories Three Level Split
Structure Type Concrete
New Construction false
Schools
School District Anoka-Hennepin
Read Less
NEARBY SCHOOLS & BUSINESSES
GET MORE INFORMATION