


For more information regarding the value of a property, please contact us for a free consultation.
2059 124th LN NW Coon Rapids, MN 55448
Want to know what your home might be worth? Contact us for a FREE valuation!

Our team is ready to help you sell your home for the highest possible price ASAP
Key Details
Sold Price $859,900
Property Type Single Family Home
Sub Type Single Family
Listing Status Sold
Purchase Type For Sale
Square Footage 3,528 sqft
Price per Sqft $243
Subdivision Pheasant Hills 3Rd Add
MLS Listing ID 7065002
Sold Date 06/16/26
Bedrooms 5
Full Baths 4
Year Built 2020
Annual Tax Amount $6,071
Tax Year 2026
Contingent None
Lot Size 0.334 Acres
Lot Dimensions 180x90
Property Sub-Type Single Family
Property Description
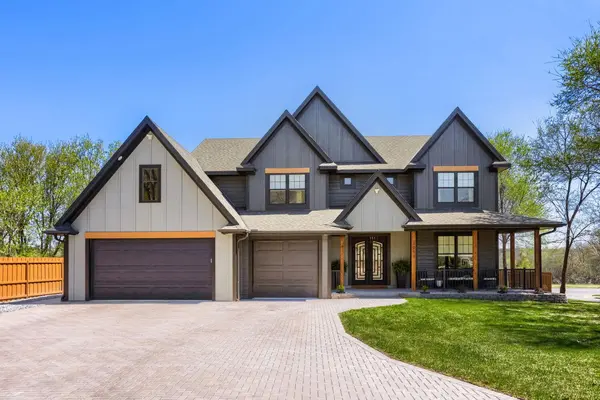
Stunning custom-built two-story home in Coon Rapids offering 3,528 finished square feet of exceptional design, craftsmanship, and premium finishes throughout. Built in 2020, this one-of-a-kind home sits on a private fenced .33-acre corner lot tucked off a cul-de-sac in a quiet neighborhood with impressive curb appeal, including a paver driveway. The open-concept main level features in-floor heat, soaring two-story ceilings in the living room, dramatic floor-to-ceiling windows, built-in cabinetry, a beautiful stone fireplace, and an integrated speaker audio system. The chef's kitchen showcases quartz countertops, custom soft-close cabinetry, and high-end finishes throughout. Quartz countertops continue throughout the bathrooms and laundry room for a cohesive luxury finish. Spacious mudroom adds everyday convenience. Upstairs you'll find generous bedrooms including a Jack-and-Jill bathroom layout. Enjoy outdoor living with a large covered front porch and expansive covered deck overlooking the private backyard. Heated 3-car garage with in-floor heat. Durable LP siding adds curb appeal and quality. Ideally located just minutes from Bunker Beach Water Park, close to Bunker Hills Golf Club, nearby parks, trails, shopping, restaurants, and major roadways. A rare opportunity to own a truly custom luxury home in a prime location!
Location
State MN
County Anoka
Zoning Residential-Single Family
Rooms
Basement None
Dining Room Separate/Formal Dining Room
Interior
Heating Forced Air, In-Floor Heating
Cooling Central Air
Fireplaces Number 1
Fireplaces Type Electric, Stone
Fireplace Yes
Appliance Air-To-Air Exchanger, Chandelier, Cooktop, Dishwasher, Disposal, Dryer, Electric Water Heater, Freezer, Humidifier, Microwave, Refrigerator, Stainless Steel Appliances, Wall Oven, Washer, Water Softener Owned
Laundry Electric Dryer Hookup, Sink, Upper Level, Washer Hookup
Exterior
Parking Features Finished Garage, Heated Garage
Garage Spaces 3.0
Fence Wood
Roof Type Age 8 Years or Less,Asphalt
Building
Lot Description Corner Lot, Tree Coverage - Light
Story Two
Foundation 2812
Sewer City Sewer/Connected
Water City Water/Connected
Level or Stories Two
Structure Type Block,Concrete,Frame
New Construction false
Schools
School District Anoka-Hennepin
Read Less
NEARBY SCHOOLS & BUSINESSES
GET MORE INFORMATION