
For more information regarding the value of a property, please contact us for a free consultation.
4728 11th AVE S Minneapolis, MN 55407
Want to know what your home might be worth? Contact us for a FREE valuation!

Our team is ready to help you sell your home for the highest possible price ASAP
Key Details
Sold Price $885,000
Property Type Single Family Home
Sub Type Single Family
Listing Status Sold
Purchase Type For Sale
Square Footage 3,321 sqft
Price per Sqft $266
Subdivision Shenandoah Terrace
MLS Listing ID 7054174
Sold Date 06/01/26
Bedrooms 3
Full Baths 1
Three Quarter Bath 2
Year Built 1928
Annual Tax Amount $9,395
Tax Year 2026
Contingent None
Lot Size 6,534 Sqft
Lot Dimensions 50x127
Property Sub-Type Single Family
Property Description
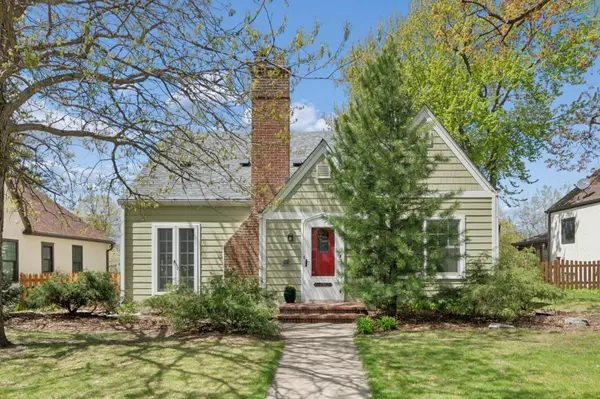
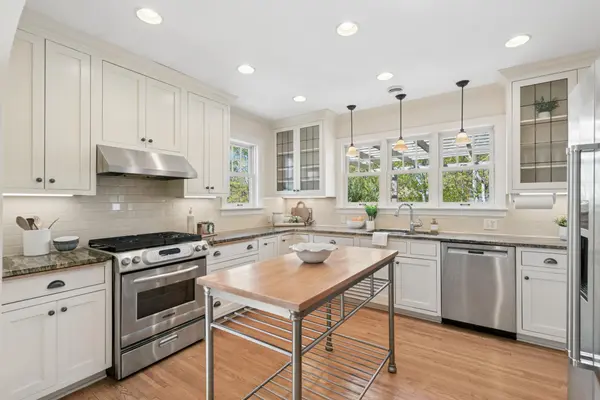
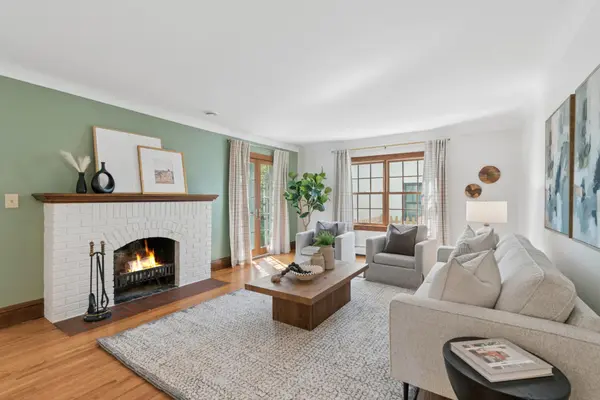
A charming storybook home set on a picturesque tree-lined street. This 3-bedroom, 3-bath home features two fireplaces and an attached 2.5-car garage. A spacious, light-filled family room addition offers expansive windows and direct access to the deck. The updated eat-in kitchen is a chef's delight! The upper level serves as a private primary suite complete with a newly redesigned ¾ bath, walk-in closet, and office/den area. Two additional bedrooms are located on the main level. The finished lower level provides generous living space and abundant storage. Enjoy the lovely yard and central air for year-round comfort. Just moments from Lake Nokomis Park, offering beaches, playgrounds, pickleball courts, sports fields, and a scenic 2.7-mile paved trail for walking, biking, and running. With boating, fishing, swimming, and winter ice rinks, this vibrant park makes it easy to enjoy every season.
Location
State MN
County Hennepin
Zoning Residential-Single Family
Rooms
Basement Drain Tiled, Finished, Full, Sump Pump
Dining Room Informal Dining Room, Separate/Formal Dining Room
Interior
Heating Boiler, In-Floor Heating
Cooling Central Air
Fireplaces Number 2
Fireplaces Type Family Room, Gas, Living Room, Wood Burning Stove
Fireplace Yes
Appliance Dishwasher, Disposal, Dryer, Microwave, Range, Refrigerator, Stainless Steel Appliances, Washer
Laundry Lower Level
Exterior
Parking Features Attached Garage, Garage Door Opener, Tuckunder Garage
Garage Spaces 2.0
Roof Type Age 8 Years or Less
Building
Story One and One Half
Foundation 1783
Sewer City Sewer/Connected
Water City Water/Connected
Level or Stories One and One Half
New Construction false
Schools
School District Minneapolis
Read Less
NEARBY SCHOOLS & BUSINESSES
GET MORE INFORMATION