
For more information regarding the value of a property, please contact us for a free consultation.
1426 Lee CIR Hudson, WI 54016
Want to know what your home might be worth? Contact us for a FREE valuation!

Our team is ready to help you sell your home for the highest possible price ASAP
Key Details
Sold Price $705,000
Property Type Single Family Home
Sub Type Single Family
Listing Status Sold
Purchase Type For Sale
Square Footage 3,113 sqft
Price per Sqft $226
Subdivision Summit Rdg
MLS Listing ID 7055910
Sold Date 07/31/26
Bedrooms 4
Full Baths 1
Half Baths 1
Three Quarter Bath 2
HOA Fees $33/ann
Year Built 2021
Annual Tax Amount $9,943
Tax Year 2026
Contingent None
Lot Size 0.350 Acres
Lot Dimensions irregular
Property Sub-Type Single Family
Property Description
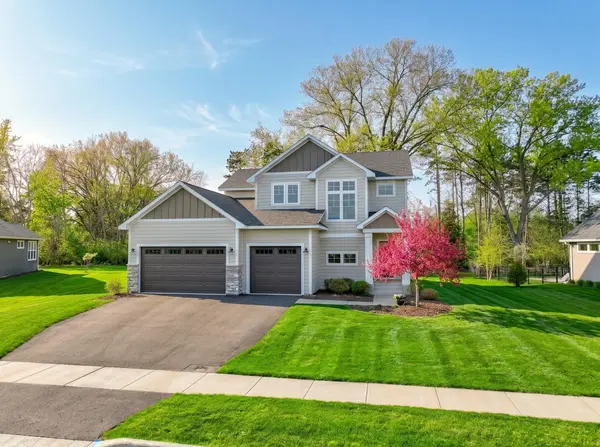
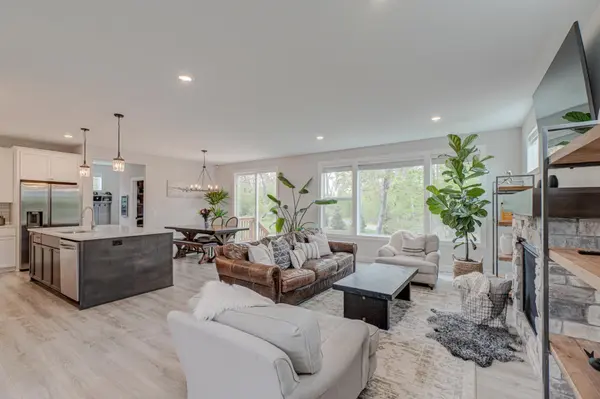
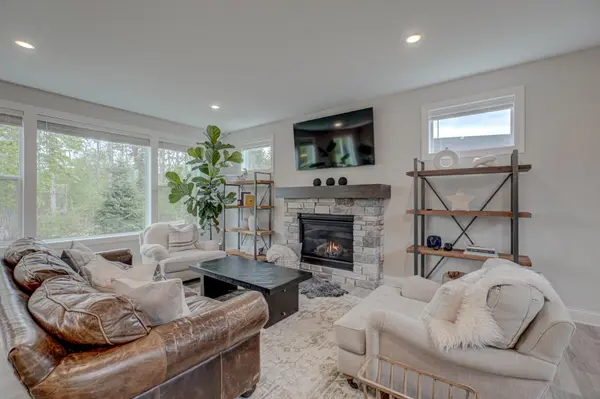
Modern transitional design meets everyday comfort in this spacious 4 bed, 4 bath home with a bright, open-concept layout and seamless flow. The inviting living room is anchored by a beautiful stone fireplace, while large windows bring in abundant natural light and frame peaceful wooded views. A sleek, stylish kitchen offers stainless steel appliances, a clean backsplash, and an oversized center island that connects effortlessly to the main living spaces, making it ideal for both daily living and hosting. Just off the 3-car garage, an expansive mudroom adds function with convenient locker storage and coat closet space. Upstairs, a versatile den and spacious bedrooms provide flexibility, including the private primary suite featuring a stepped tray ceiling, a walk-in closet, and an ensuite bath featuring double vanities. The finished lower level offers functional space for an additional living room, perfect for relaxing evenings or entertaining guests. Outside, a beautiful yard with a concrete patio extends your living space, offering a peaceful & private spot to enjoy the outdoors. Located in an inviting neighborhood, this home offers easy access to parks, trails, the St. Croix River, shops, restaurants, and all the amenities Hudson has to offer while maintaining a quiet, tucked-away feel. A well-rounded home that delivers on style, space, and location. Don't miss this opportunity!
Location
State WI
County St. Croix
Zoning Residential-Single Family
Rooms
Basement Drain Tiled, Egress Window(s), Finished, Full, Storage Space, Sump Pump
Dining Room Informal Dining Room
Interior
Heating Forced Air
Cooling Central Air
Fireplaces Number 1
Fireplaces Type Gas, Living Room
Fireplace Yes
Appliance Dishwasher, Disposal, Dryer, Exhaust Fan, Humidifier, Gas Water Heater, Microwave, Range, Refrigerator, Washer
Exterior
Parking Features Attached Garage, Heated Garage, Insulated Garage
Garage Spaces 3.0
Fence None
Roof Type Age 8 Years or Less
Building
Lot Description Irregular Lot, Tree Coverage - Medium
Story Two
Foundation 1053
Sewer City Sewer/Connected
Water City Water/Connected
Level or Stories Two
Structure Type Concrete,Frame
New Construction false
Schools
School District Hudson
Others
HOA Fee Include Professional Mgmt
Read Less
NEARBY SCHOOLS & BUSINESSES
GET MORE INFORMATION