
For more information regarding the value of a property, please contact us for a free consultation.
4042 Vincent Ave N Minneapolis, MN 55412
Want to know what your home might be worth? Contact us for a FREE valuation!

Our team is ready to help you sell your home for the highest possible price ASAP
Key Details
Sold Price $425,000
Property Type Single Family Home
Sub Type Single Family
Listing Status Sold
Purchase Type For Sale
Square Footage 1,972 sqft
Price per Sqft $215
MLS Listing ID 7065740
Sold Date 06/15/26
Bedrooms 4
Full Baths 1
Half Baths 1
Year Built 1999
Annual Tax Amount $4,587
Tax Year 2026
Contingent None
Lot Size 5227.000 Acres
Lot Dimensions 42X128
Property Sub-Type Single Family
Property Description
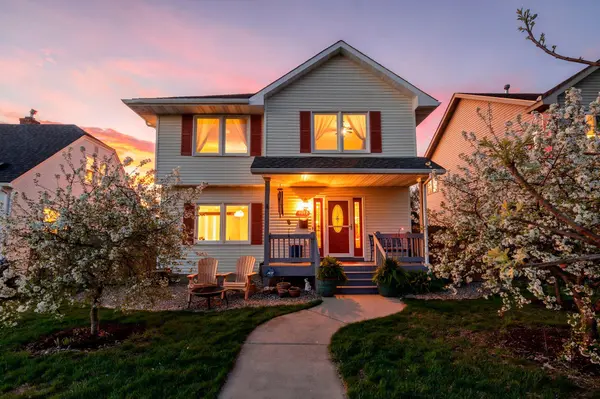
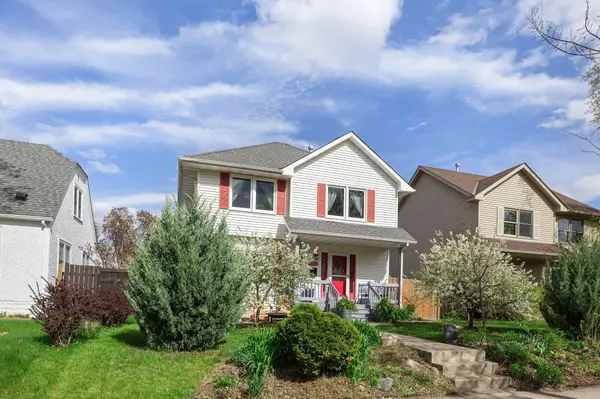
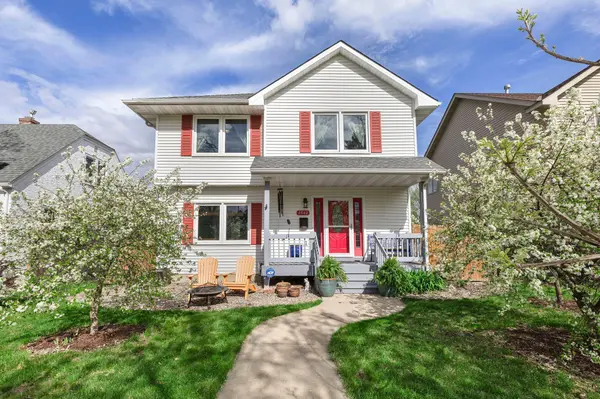
Wonderful opportunity to own a beautifully updated newer construction home in the sought after Victory neighborhood, just 2 blocks from Memorial Parkway. This move-in ready property showcases an impressive list of upgrades completed by the current owners.
The heart of the home features a stunning kitchen with Thomasville cherry cabinetry, honed granite countertops, stainless steel appliances and a walk-in pantry. The main living area is anchored by a striking stacked-stone gas fireplace, creating a warm and inviting atmosphere. The bathrooms and family room have been thoughtfully remodeled featuring matching cabinetry for a cohesive, upscale feel.
The spacious primary bathroom is thoughtfully designed for a spa-like experience featuring in-floor heat, dual sinks, ceramic tile plus a separate tub and shower. The bedrooms and living areas feature hardwood flooring plus the entire lower level and staircases have brand new Stainmaster carpeting. Many of the homes windows were replaced in 2017. Paneled interior doors and new trim were installed, giving a substantial feel to the home.
Step outside to your private backyard retreat with a patio covered porch and an included hot tub--perfect for relaxing or hosting guests. The privately fenced yard features a 16 foot secured gateway to an additional parking pad, a storage shed and a double garage. There is also a water filtration system that serves the entire home.
This home offers the perfect blend of modern amenities and comfort, with an unbeatable location.
Location
State MN
County Hennepin
Zoning Residential-Single Family
Rooms
Basement Drain Tiled, Egress Window(s), Finished, Full, Sump Basket
Dining Room Kitchen/Dining Room
Interior
Heating Forced Air
Cooling Central Air
Fireplaces Number 1
Fireplaces Type Gas, Living Room
Fireplace Yes
Appliance Dishwasher, Disposal, Gas Water Heater, Range, Refrigerator, Stainless Steel Appliances, Washer
Laundry Gas Dryer Hookup, Lower Level, Laundry Room
Exterior
Parking Features Detached Garage, Asphalt, Garage Door Opener
Garage Spaces 2.0
Fence Partial
Pool None
Roof Type Age Over 8 Years,Asphalt
Building
Lot Description Public Transit (w/in 6 blks), Tree Coverage - Medium
Story Two
Foundation 672
Sewer City Sewer/Connected
Water City Water - In Street
Level or Stories Two
Structure Type Frame
New Construction false
Schools
School District Minneapolis
Read Less
NEARBY SCHOOLS & BUSINESSES
GET MORE INFORMATION