


For more information regarding the value of a property, please contact us for a free consultation.
4722 Coventry RD E Minnetonka, MN 55345
Want to know what your home might be worth? Contact us for a FREE valuation!

Our team is ready to help you sell your home for the highest possible price ASAP
Key Details
Sold Price $888,000
Property Type Single Family Home
Sub Type Single Family
Listing Status Sold
Purchase Type For Sale
Square Footage 4,132 sqft
Price per Sqft $214
Subdivision Forest Hills 5Th Add
MLS Listing ID 7052613
Sold Date 05/15/26
Bedrooms 4
Full Baths 2
Three Quarter Bath 1
Year Built 1964
Annual Tax Amount $10,137
Tax Year 2026
Contingent None
Lot Size 0.440 Acres
Lot Dimensions 175x137x99x131
Property Sub-Type Single Family
Property Description
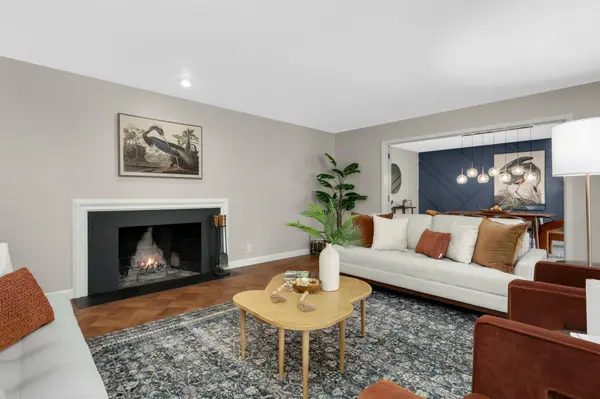
Your Mid-Century Modern dream come true! Nestled on demand Coventry Road, this sprawling one-story home offers MCM curb appeal, a horseshoe driveway, brand new wood privacy fence and backyard pool paradise! Enter inside the full light glass doors into a spacious foyer. Gracious living spaces include a formal living room, dedicated dining room and sun-drenched family room. The u-shaped kitchen offers abundant counter space and a passthrough awning window to the backyard pool. Four bedrooms on one level include a massive primary suite, and a private guest bedroom that makes an ideal office. All living facilities on main level with convenient laundry and pool bath. The lower level is a blank canvas ready for the way you live! The sauna is a perfect start to your wellness studio or home gym. Plenty of space for game tables and movie nights with abundant unfinished storage. The backyard paradise includes a heated in-ground pool, pool shed, cabana and expansive pool deck. Don't miss it!
Location
State MN
County Hennepin
Zoning Residential-Single Family
Rooms
Basement Block, Egress Window(s), Finished, Full, Storage Space
Dining Room Separate/Formal Dining Room
Interior
Heating Forced Air
Cooling Central Air
Fireplaces Number 3
Fireplaces Type Family Room, Gas, Living Room, Wood Burning
Fireplace Yes
Appliance Cooktop, Dishwasher, Disposal, Double Oven, Dryer, Exhaust Fan, Gas Water Heater, Refrigerator, Stainless Steel Appliances, Wall Oven, Washer
Laundry Laundry Room, Main Level
Exterior
Parking Features Attached Garage, Asphalt
Garage Spaces 2.0
Fence Full, Privacy, Wood
Pool Below Ground, Heated, Outdoor
Roof Type Age Over 8 Years
Building
Story One
Foundation 2696
Sewer City Sewer/Connected
Water City Water/Connected
Level or Stories One
Structure Type Block,Frame
New Construction false
Schools
School District Hopkins
Read Less
NEARBY SCHOOLS & BUSINESSES
GET MORE INFORMATION