


For more information regarding the value of a property, please contact us for a free consultation.
6365 Virginia DR Victoria, MN 55331
Want to know what your home might be worth? Contact us for a FREE valuation!

Our team is ready to help you sell your home for the highest possible price ASAP
Key Details
Sold Price $1,155,000
Property Type Single Family Home
Sub Type Single Family
Listing Status Sold
Purchase Type For Sale
Square Footage 4,782 sqft
Price per Sqft $241
Subdivision Bayshore
MLS Listing ID 7069805
Sold Date 07/15/26
Bedrooms 5
Full Baths 2
Three Quarter Bath 1
HOA Fees $27/ann
Year Built 1985
Annual Tax Amount $12,512
Tax Year 2026
Contingent None
Lot Size 0.880 Acres
Lot Dimensions 247x92x19x114x36x112x162
Property Sub-Type Single Family
Property Description
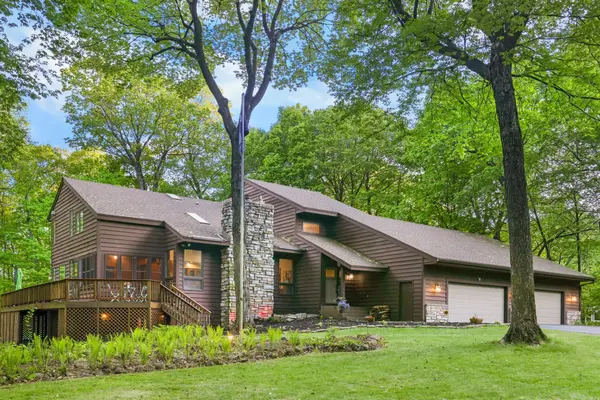
Set on a picturesque .88-acre lot with association access to Lake Minnetonka, this updated 5 bed, 3 bath, 4 car garage modified two-story offers the perfect blend of privacy, space, and year-round enjoyment. From the welcoming wraparound porch to the large deck, backyard fire pit, and open green space - even room for a hockey rink, this property is designed for both entertaining and everyday living. Inside, discover gleaming Australian Cypress floors, a vaulted living room with a wood-burning fireplace, custom built-ins with wet bar. The updated kitchen sparkles with new appliances, quartz countertops, large island, and updated lighting. The main floor also has a vaulted family room, den, formal dining room and 3-season porch. The upper level offers 3 bedrooms plus a charming office. The walkout lower level includes 2 bedrooms w/lookout windows, a family room w/gas fireplace & theater screen, an exercise area, wet bar and full bath w/dual sinks. The 4 car garage with storage/floor drains adds exceptional utility. See supplements for the list of all the improvements.
Location
State MN
County Carver
Zoning Residential-Single Family
Body of Water [{\"LakeAcres\":14205.6, \"NST_LakeClass\":\"General Development\", \"LakeDepth\":113, \"NST_LakeChain\":\"N\", \"WaterBodyKey\":\"101380\", \"WaterBodyName\":\"Minnetonka\", \"BodyOfWaterNumber\":\"27013300\"}]
Lake Name Minnetonka
Rooms
Basement Daylight/Lookout Windows, Drain Tiled, Finished, Full, Storage Space, Sump Basket, Sump Pump, Tile Shower, Walkout
Dining Room Eat In Kitchen, Informal Dining Room, Kitchen/Dining Room
Interior
Heating Forced Air, Zoned
Cooling Central Air
Fireplaces Number 2
Fireplaces Type Amusement Room, Circulating, Gas, Insert, Living Room, Stone, Wood Burning
Fireplace Yes
Appliance Air-To-Air Exchanger, Dishwasher, Disposal, Dryer, ENERGY STAR Qualified Appliances, Exhaust Fan, Freezer, Gas Water Heater, Water Filtration System, Microwave, Range, Refrigerator, Stainless Steel Appliances, Washer
Laundry Gas Dryer Hookup, Laundry Room, Main Level, Sink, Washer Hookup
Exterior
Parking Features Attached Garage, Asphalt, Electric, Floor Drain, Finished Garage, Garage Door Opener, Storage
Garage Spaces 4.0
Fence Invisible
Waterfront Description Association Access
Roof Type Asphalt
Building
Lot Description Corner Lot, Irregular Lot, Tree Coverage - Medium, Underground Utilities
Story Modified Two Story
Foundation 1949
Sewer City Sewer/Connected
Water Well
Level or Stories Modified Two Story
New Construction false
Schools
School District Minnetonka
Others
HOA Fee Include Beach Access,Dock
Read Less
NEARBY SCHOOLS & BUSINESSES
GET MORE INFORMATION