

For more information regarding the value of a property, please contact us for a free consultation.
5277 Jamaca AVE N Lake Elmo, MN 55042
Want to know what your home might be worth? Contact us for a FREE valuation!

Our team is ready to help you sell your home for the highest possible price ASAP
Key Details
Sold Price $1,269,630
Property Type Single Family Home
Sub Type Single Family
Listing Status Sold
Purchase Type For Sale
Square Footage 7,490 sqft
Price per Sqft $169
Subdivision Springborns Green Acres
MLS Listing ID 7043722
Sold Date 07/15/26
Bedrooms 3
Full Baths 2
Half Baths 1
Three Quarter Bath 1
Year Built 1990
Annual Tax Amount $10,922
Tax Year 2025
Contingent None
Lot Size 2.260 Acres
Lot Dimensions 162x638x173x576
Property Sub-Type Single Family
Property Description
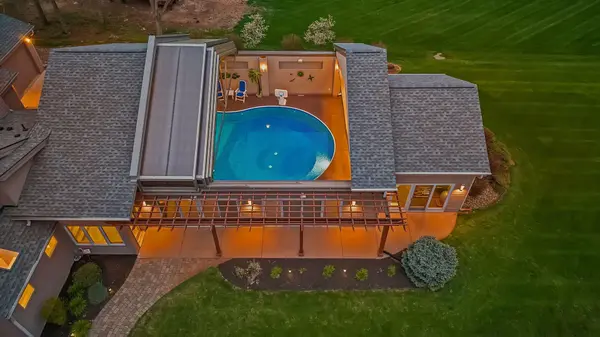
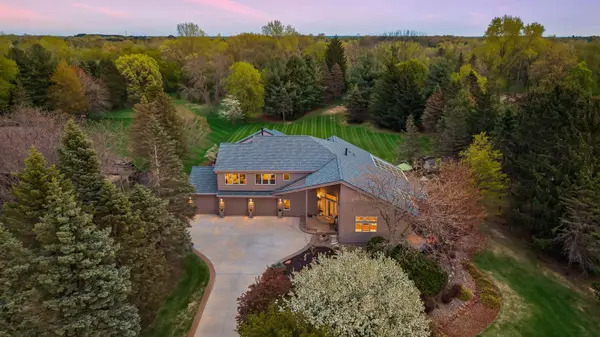
Architect-designed and truly one of a kind, this incredible, multi-level residence blends dramatic geometry with everyday functionality across six thoughtfully staggered levels. Expansive, light-controlled windows flood the home with natural light, creating a seamless connection between indoor comfort and the surrounding landscape. Crafted with quality materials throughout, every detail reflects enduring design and craftsmanship. As you enter, a beautifully remodeled gourmet kitchen features a large custom island, high-end appliances, and custom maple cabinetry with soft-close and sliding shelf features. An inviting informal dining area with seating for 12 sits beneath overhead windows, while a well-appointed mudroom and beautifully remodeled powder room add convenience. Just below, an impressive solarium with heated granite floors and a sea of windows offers year-round enjoyment, as well as direct access to the Owner's suite. A private sanctuary, this space offers cozy in-floor heat, oversized windows for serene views, a walk-in closet, handy laundry room, and an all-inclusive, spa-inspired en suite with soaking tub and a walk-in tiled shower with rainfall head. In addition, a spacious and flexible living room lends access to one of two decks, plus a theater room with flexible recreation and lounge spaces can be found on the next level below- a perfect retreat for movie night or entertaining. Upstairs, one of two bedrooms provides balcony views of the solarium, and up just a few more steps, a stunning library leads to a remarkable office spanning over 1,000 square feet, where a floor-to-ceiling, two-sided gas fireplace made of Minnesota River rock makes a massive statement amongst the largest custom-made workstation, and a wet bar and conference area make hosting meetings and entertaining effortless. Finally, the pool wing is a true showstopper with its indoor/outdoor pool under a retractable roof for year-round parties and fitness, not to mention a connected exercise room with patio access. Set on 2.25 scenic acres in a private, low-density area, the property offers breathtaking views in every season. Outdoor living shines with a huge yard for endless activities and large-scale events, along with patios, a fire pit, fenced garden, and crab apple trees amongst beautifully landscaped grounds. A heated and insulated three-car attached garage with workspace and an accessible drive-through door completes this exceptional offering, all within easy reach of nearby cities and amenities.
Location
State MN
County Washington
Zoning Residential-Single Family
Rooms
Basement Block, Daylight/Lookout Windows, Drain Tiled, Finished, Full, In-Floor Heat, Storage Space, Sump Pump, Tile Shower, Walkout
Dining Room Breakfast Bar, Informal Dining Room, Kitchen/Dining Room
Interior
Heating Forced Air, Fireplace(s), Geothermal, In-Floor Heating
Cooling Central Air, Geothermal
Fireplaces Number 1
Fireplaces Type Gas, Other, Stone
Fireplace Yes
Appliance Air-To-Air Exchanger, Central Vacuum, Cooktop, Dishwasher, Disposal, Double Oven, Dryer, Freezer, Humidifier, Water Filtration System, Microwave, Refrigerator, Stainless Steel Appliances, Wall Oven, Washer, Water Softener Owned
Laundry Lower Level, Laundry Room, Other, Sink
Exterior
Parking Features Attached Garage, Concrete, Finished Garage, Garage Door Opener, Heated Garage, Insulated Garage, Storage
Garage Spaces 3.0
Pool Below Ground, Heated, Indoor
Roof Type Age 8 Years or Less,Asphalt
Building
Lot Description Irregular Lot, Tree Coverage - Medium
Story Four or More Level Split
Foundation 1516
Sewer Private Sewer
Water Well
Level or Stories Four or More Level Split
New Construction false
Schools
School District Stillwater
Read Less
NEARBY SCHOOLS & BUSINESSES
GET MORE INFORMATION