


For more information regarding the value of a property, please contact us for a free consultation.
419 Tyler AVE S Edina, MN 55343
Want to know what your home might be worth? Contact us for a FREE valuation!

Our team is ready to help you sell your home for the highest possible price ASAP
Key Details
Sold Price $558,500
Property Type Single Family Home
Sub Type Single Family
Listing Status Sold
Purchase Type For Sale
Square Footage 2,431 sqft
Price per Sqft $229
Subdivision Mendelssohn
MLS Listing ID 7070423
Sold Date 05/29/26
Bedrooms 4
Full Baths 1
Three Quarter Bath 2
Year Built 1951
Annual Tax Amount $6,494
Tax Year 2026
Contingent None
Lot Size 0.270 Acres
Lot Dimensions 108x108
Property Sub-Type Single Family
Property Description
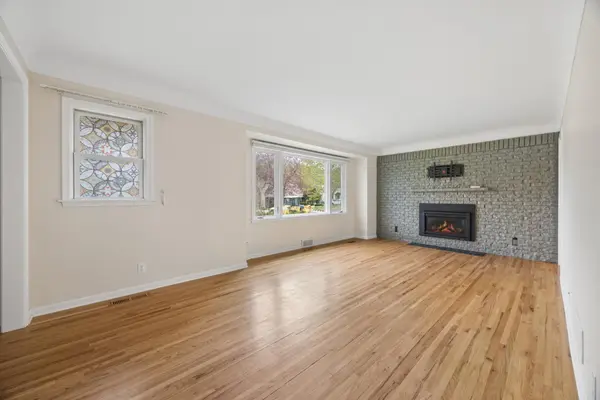
MULTIPLE OFFERS RECEIVED. Thoughtfully updated and exceptionally spacious, this one-level home offers comfortable, flexible living with 3 BR and 2 baths on the main floor, plus a large additional bedroom and full bath in the lower level - ideal for guests, multigenerational living, or a private retreat. A major 2011 addition transformed the home with a beautifully renovated kitchen, three updated bathrooms, and convenient main-floor laundry and mud room, blending modern style with everyday functionality. The attached 2-stall garage and very private backyard add both convenience and outdoor enjoyment. The lower-level bedroom was originally designed as a soundproof music studio, creating a unique space perfect for musicians, content creators, a home theater, office, or quiet workspace. Ideally located near shopping, restaurants, trails, neighborhood parks, highway access, the Van Valkenburg Dog Park, Blake School, and the new Pizza Lucé light rail station, this home offers both privacy and easy access to everyday amenities and commuting options.
Location
State MN
County Hennepin
Zoning Residential-Single Family
Rooms
Basement Block, Drain Tiled, Egress Window(s), Finished, Full, Sump Basket, Sump Pump
Dining Room Eat In Kitchen, Kitchen/Dining Room
Interior
Heating Forced Air
Cooling Central Air
Fireplaces Number 2
Fireplaces Type Family Room, Gas, Living Room, Wood Burning
Fireplace Yes
Appliance Dishwasher, Disposal, Dryer, Exhaust Fan, Microwave, Range, Refrigerator, Stainless Steel Appliances, Washer, Water Softener Owned
Laundry Main Level
Exterior
Parking Features Attached Garage, Asphalt, Garage Door Opener, RV Access/Parking
Garage Spaces 2.0
Fence Chain Link, Full
Roof Type Age Over 8 Years
Building
Lot Description Public Transit (w/in 6 blks), Tree Coverage - Medium
Story One
Foundation 1518
Sewer City Sewer - In Street
Water City Water - In Street
Level or Stories One
New Construction false
Schools
School District Hopkins
Read Less
NEARBY SCHOOLS & BUSINESSES
GET MORE INFORMATION