


For more information regarding the value of a property, please contact us for a free consultation.
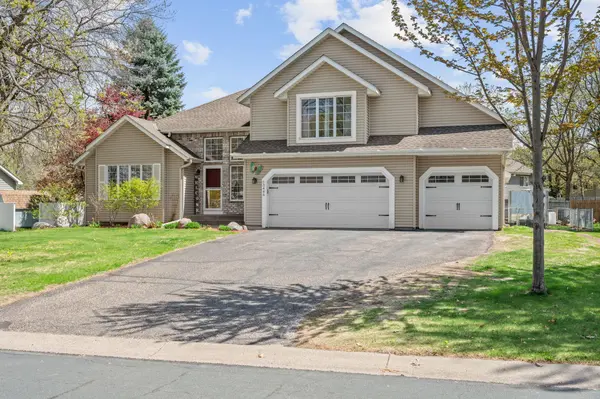
13445 Uplander ST NW Andover, MN 55304
Want to know what your home might be worth? Contact us for a FREE valuation!

Our team is ready to help you sell your home for the highest possible price ASAP
Key Details
Sold Price $475,000
Property Type Single Family Home
Sub Type Single Family
Listing Status Sold
Purchase Type For Sale
Square Footage 2,419 sqft
Price per Sqft $196
Subdivision Hidden Creek East
MLS Listing ID 6714030
Sold Date 06/17/26
Bedrooms 3
Full Baths 2
Half Baths 1
Year Built 1989
Annual Tax Amount $4,566
Tax Year 2026
Contingent None
Lot Size 0.320 Acres
Lot Dimensions 159x99x130x95
Property Sub-Type Single Family
Property Description
This incredible home has a 5 CAR GARAGE and a spacious flat yard! You will love the bright two story entry with walls of windows and spacious foyer. Inside you will enjoy the open concept, vaulted ceilings, gas fireplace, gas range, kitchen island, skylight, engineered hardwood floors, recessed lights, ceiling fans, paneled doors, and more! Walk out the kitchen patio door to the deck and fully fenced yard. Fence has large gates for easy access. Luxurious primary suite, massive bedroom, huge walk in closet, and an en suite bathroom that you won't want to leave! The lower level has a large family room and flex space. The lowest level is unfinished with lots of options and potential, including adding a 4th bedroom. Dream location, close to parks, trails, restaurants, shopping, and more! Schedule your tour now!
Location
State MN
County Anoka
Zoning Residential-Single Family
Rooms
Basement Block, Full, Storage Space, Unfinished
Dining Room Breakfast Bar, Breakfast Area, Eat In Kitchen, Informal Dining Room, Kitchen/Dining Room, Living/Dining Room
Interior
Heating Forced Air
Cooling Central Air
Fireplaces Number 1
Fireplaces Type Brick, Gas, Living Room
Fireplace Yes
Appliance Dishwasher, Disposal, Dryer, Microwave, Range, Refrigerator, Stainless Steel Appliances, Washer
Laundry Laundry Room, In Unit, Washer Hookup
Exterior
Parking Features Attached Garage, Asphalt, Garage Door Opener, Heated Garage, Insulated Garage, Storage
Garage Spaces 5.0
Fence Chain Link, Full
Building
Story Four or More Level Split
Foundation 1316
Sewer City Sewer/Connected
Water City Water/Connected
Level or Stories Four or More Level Split
New Construction false
Schools
School District Anoka-Hennepin
Read Less
NEARBY SCHOOLS & BUSINESSES
GET MORE INFORMATION