


For more information regarding the value of a property, please contact us for a free consultation.
939 Cypress RD #61 Saint Cloud, MN 56303
Want to know what your home might be worth? Contact us for a FREE valuation!

Our team is ready to help you sell your home for the highest possible price ASAP
Key Details
Sold Price $182,500
Property Type Townhouse
Sub Type (TH) Side x Side
Listing Status Sold
Purchase Type For Sale
Square Footage 1,164 sqft
Price per Sqft $156
Subdivision Westwood Village Twnhms
MLS Listing ID 7071319
Sold Date 06/25/26
Bedrooms 2
Full Baths 1
Half Baths 1
HOA Fees $275/mo
Year Built 2003
Annual Tax Amount $2,172
Tax Year 2026
Contingent None
Lot Size 871 Sqft
Lot Dimensions x
Property Sub-Type (TH) Side x Side
Property Description
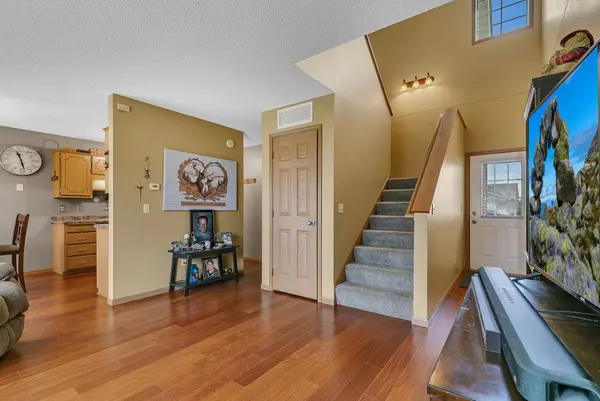
Welcome home to this beautiful 2-bedroom, 2-bath townhome offering comfortable, low-maintenance living in a great community setting. Upstairs you'll find both bedrooms, including the spacious primary bedroom with a walk-thru bath and large walk-in closet. The open-concept main floor features beautiful wood floors, abundant natural light, and a spacious feel throughout. The kitchen offers plenty of cabinet storage, an eat-in dining area, and convenient stackable laundry with access to the garage. Enjoy your outdoor space through the large walkout patio door, overlooking a shared community park complete with a children's playset and a nice, paved walking path. Additional features include a 2-stall insulated garage and an association that takes care of snow removal, lawn care, and exterior maintenance and repairs—making for easy, stress-free living.
Location
State MN
County Stearns
Zoning Residential-Single Family
Rooms
Basement None
Dining Room Informal Dining Room
Interior
Heating Forced Air
Cooling Central Air
Fireplace No
Laundry In Hall
Exterior
Parking Features Attached Garage
Garage Spaces 2.0
Building
Story Two
Foundation 586
Sewer City Sewer/Connected
Water City Water/Connected
Level or Stories Two
New Construction false
Schools
School District St. Cloud
Others
HOA Fee Include Hazard Insurance,Lawn Care,Snow Removal
Read Less
NEARBY SCHOOLS & BUSINESSES
GET MORE INFORMATION