
For more information regarding the value of a property, please contact us for a free consultation.
511 W 25th ST Minneapolis, MN 55405
Want to know what your home might be worth? Contact us for a FREE valuation!

Our team is ready to help you sell your home for the highest possible price ASAP
Key Details
Sold Price $421,000
Property Type Single Family Home
Sub Type Single Family
Listing Status Sold
Purchase Type For Sale
Square Footage 1,444 sqft
Price per Sqft $291
Subdivision Whittier
MLS Listing ID 7084030
Sold Date 08/07/26
Bedrooms 3
Full Baths 1
Year Built 1915
Annual Tax Amount $4,449
Tax Year 2026
Contingent None
Lot Size 2,613 Sqft
Lot Dimensions 39x66
Property Sub-Type Single Family
Property Description
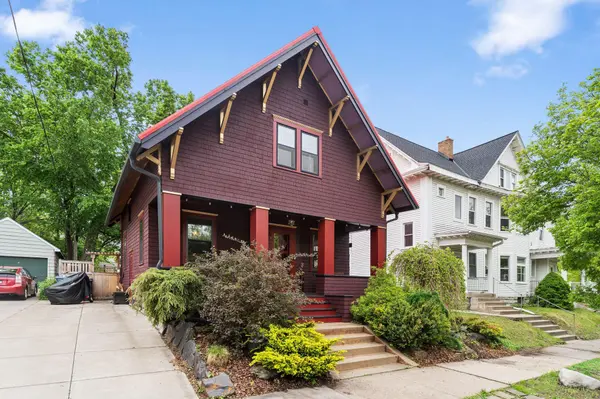
This unforgettable Whittier home, known for its iconic red metal roof that perfectly complements the home's vibrant character and historic charm, is a neighborhood favorite. Beautiful original woodwork, built-ins, hardwood floors, abundant natural light, and preserved original windows with upgraded storms and screens create a warm and timeless feel throughout. The spacious skylit primary bedroom features dual walk-in closets, while the thoughtfully updated kitchen with quartz countertops, dual sinks, custom finishes, and integrated details blends seamlessly with the home's classic style. An expansive front porch framed by stately columns overlooks one of Minneapolis' most beloved neighborhoods, while the private fenced backyard offers a peaceful retreat. Bonus - seller added a driveway with space for 2 cars to park off-street! Located in the heart of highly walkable and bikeable Whittier near Eat Street, MIA, the Walker, the Greenway, Downtown, Uptown, and the Chain of Lakes.
Location
State MN
County Hennepin
Zoning Residential-Single Family
Rooms
Basement Full, Unfinished
Dining Room Separate/Formal Dining Room
Interior
Heating Hot Water
Cooling Window Unit(s)
Fireplace No
Appliance Dishwasher, Dryer, Exhaust Fan, Freezer, Microwave, Range, Refrigerator, Washer
Laundry In Basement
Exterior
Parking Features Concrete, Open
Fence Wood
Pool None
Roof Type Metal
Building
Lot Description Public Transit (w/in 6 blks), Tree Coverage - Light
Story Two
Foundation 912
Sewer City Sewer/Connected
Water City Water/Connected
Level or Stories Two
New Construction false
Schools
School District Minneapolis
Read Less
NEARBY SCHOOLS & BUSINESSES
GET MORE INFORMATION