

For more information regarding the value of a property, please contact us for a free consultation.
4186 Furnberg PL S Fargo, ND 58104
Want to know what your home might be worth? Contact us for a FREE valuation!

Our team is ready to help you sell your home for the highest possible price ASAP
Key Details
Sold Price $783,000
Property Type Single Family Home
Sub Type Single Family
Listing Status Sold
Purchase Type For Sale
Square Footage 3,926 sqft
Price per Sqft $199
Subdivision Osgood First Additon
MLS Listing ID 7092073
Sold Date 08/06/26
Bedrooms 6
Full Baths 1
Three Quarter Bath 2
HOA Fees $10/ann
Year Built 2011
Annual Tax Amount $11,937
Tax Year 2025
Contingent None
Lot Size 14748.001 Acres
Lot Dimensions 90x159
Property Sub-Type Single Family
Property Description
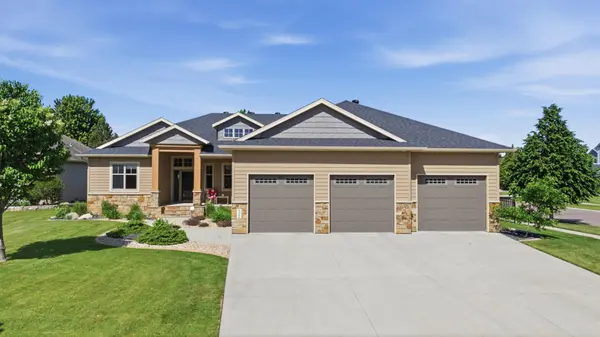
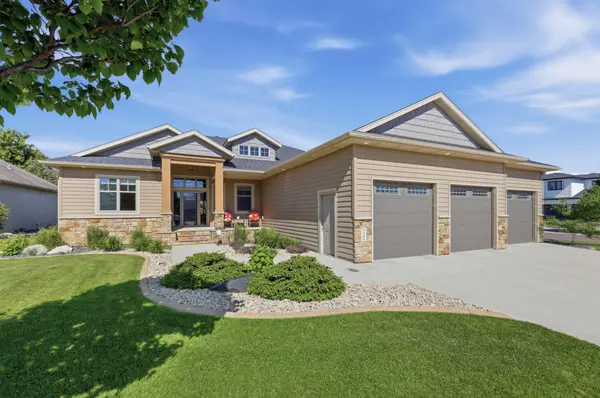
Welcome to this stunning six-bedroom, three-bathroom home perfectly situated on a beautiful corner lot in the highly desirable Osgood neighborhood. From the moment you arrive, the immaculate landscaping sets the tone for the entire property. Step inside to be welcomed by a bright and open living room featuring an elegant tray ceiling & a cozy gas fireplace flanked by custom built-ins, all while offering a great view of the backyard. The living area flows seamlessly into a beautiful kitchen designed for both everyday living and entertaining. Truly the heart of the home, the kitchen boasts granite countertops, a striking hammered copper sink, a gas stove, and a dedicated wine fridge. A generously sized eat-up island provides ample room for seating, while the adjacent comfortable eating area is perfect for casual meals and offers direct access to the backyard. Step outside to discover a private outdoor oasis. The fully fenced and beautifully landscaped yard is an entertainer's dream, featuring a stamped concrete patio partially shaded by a charming pergola. Whether you are hosting summer get-togethers or relaxing beneath the stars in the included hot tub, this backyard is designed for year-round enjoyment. Back inside, the thoughtfully designed floor plan offers an exceptional layout. The expansive primary suite is smartly secluded from the home's other living quarters for maximum privacy. It boasts a large walk-in closet and a luxurious private bathroom highlighted by a spa-like walk-in shower. On the opposite side of the main level, you will find two additional bedrooms and a convenient full bathroom. The basement level is fully finished and features a spacious family room with fireplace, a workout room, 2 more bedrooms and a bath. One of the bedrooms is set up as a theatre room with all equipment included. Rounding out this incredible property is a fully heated, three-stall garage that goes above and beyond standard offerings. It features valuable extra space perfectly suited for a workshop or additional storage, and comes fully equipped with two charging stations for electric vehicles. With its incredible mix of luxury finishes, smart layout, and phenomenal outdoor living, this Osgood home truly has it all.
Location
State ND
County Cass
Zoning Residential-Single Family
Rooms
Basement Finished
Interior
Heating Forced Air
Cooling Central Air
Fireplaces Number 2
Fireplace Yes
Appliance Dishwasher, Disposal, Dryer, Electric Water Heater, Microwave, Range, Refrigerator, Washer, Water Softener Owned, Wine Cooler
Laundry Main Level
Exterior
Parking Features Attached Garage, Floor Drain, Heated Garage
Garage Spaces 3.0
Fence Full
Building
Story One
Foundation 2091
Sewer City Sewer/Connected
Water City Water/Connected
Level or Stories One
New Construction false
Schools
School District West Fargo
Others
HOA Fee Include Other
Read Less
NEARBY SCHOOLS & BUSINESSES
GET MORE INFORMATION