

For more information regarding the value of a property, please contact us for a free consultation.
313 Summer PL E Maplewood, MN 55117
Want to know what your home might be worth? Contact us for a FREE valuation!

Our team is ready to help you sell your home for the highest possible price ASAP
Key Details
Sold Price $300,000
Property Type Townhouse
Sub Type (TH) Side x Side
Listing Status Sold
Purchase Type For Sale
Square Footage 1,438 sqft
Price per Sqft $208
Subdivision Cic 663 Overview Twnhms
MLS Listing ID 7095277
Sold Date 09/30/26
Bedrooms 2
Full Baths 1
Three Quarter Bath 1
HOA Fees $530/mo
Year Built 2010
Annual Tax Amount $5,486
Tax Year 2025
Contingent None
Lot Size 2,874 Sqft
Lot Dimensions 88x33
Property Sub-Type (TH) Side x Side
Property Description
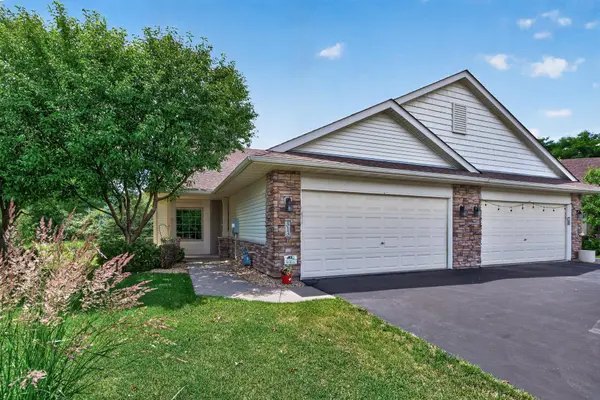
Enjoy effortless one-level living in Maplewood, complete with in-floor heat and no stairs to worry about. The HOA-maintained exterior allows for truly low-maintenance living, so you can focus on what matters most.
This thoughtfully designed floor plan offers a seamless flow between the kitchen, dining, and living areas, plus a cozy sunroom that backs to a berm—providing exceptional privacy. 9 foot ceilings throughout create a spacious feel throughout.
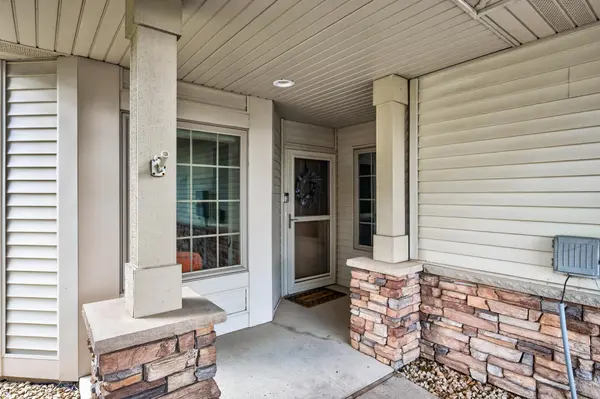
The primary suite features a walk-in closet, private full bath, and plenty of room for a king-sized bed. A second bedroom off the foyer is ideal for a home office, guest room, or space for visiting grandkids.
Convenience continues with main-level laundry located just off the hallway to the garage, complete with built-in storage cabinets. Comfort is ensured year-round with central air, a forced-air furnace, and efficient 4-zone in-floor heating.
Additional highlights include a 2-car attached garage with an insulated door, generous driveway parking, stainless steel appliances, cherry cabinetry, a kitchen pantry, and a deck off the sunroom—perfect for relaxing or entertaining. Major mechanical updates include a newer A/C (2023), Washer (2021), tankless water heater (2019), furnace (2019).
Ideally located just minutes from 35E, Hwy 36, the Gateway Trail, and Phalen Park & Golf Course. Move in and start enjoying today!
Location
State MN
County Ramsey
Zoning Residential-Multi-Family
Rooms
Basement None
Dining Room Eat In Kitchen, Informal Dining Room
Interior
Heating Forced Air, In-Floor Heating
Cooling Central Air
Fireplace No
Appliance Air-To-Air Exchanger, Dishwasher, Dryer, Microwave, Range, Refrigerator, Stainless Steel Appliances, Tankless Water Heater, Washer
Laundry In Hall
Exterior
Parking Features Attached Garage, Asphalt
Garage Spaces 2.0
Roof Type Age Over 8 Years
Building
Story One
Foundation 1438
Sewer City Sewer/Connected
Water City Water/Connected
Level or Stories One
New Construction false
Schools
School District Roseville
Others
HOA Fee Include Building Exterior,Hazard Insurance,Lawn Care,Maintenance Grounds,Professional Mgmt,Sanitation,Snow Removal
Read Less
NEARBY SCHOOLS & BUSINESSES
GET MORE INFORMATION