
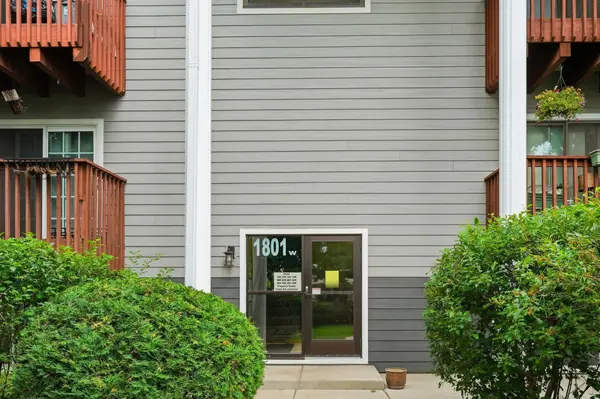
1801 113th AVE NW #106, Coon Rapids, MN 55433
22
See all 22 photos
$160,000
$160,000
Est. payment /mo
2 Beds
2 Baths
1,040 SqFt
Sold on 08/27/2026

1801 113th AVE NW #106 Coon Rapids, MN 55433

GET MORE INFORMATION
Valerie Vee
Valerie Vee

Agent License ID: 20337555

+1(763) 639-5574

Full Name
Phone*
Message
We respect your privacy! Your information WILL NOT BE SHARED, SOLD, or RENTED to anyone, for any reason outside the course of normal real estate exchange. By submitting, you agree to our Terms of Use and Privacy Policy.

UPDATED:

Key Details

Sold Price $160,000

Property Type Condo

Sub Type (CC) Low Rise (3- Levels)

Listing Status Sold

Purchase Type For Sale

Square Footage 1,040 sqft

Price per Sqft $153

Subdivision Condo 10 Forest Oaks Condo

MLS Listing ID 7098502

Sold Date 08/27/26

Bedrooms 2

Full Baths 1

Three Quarter Bath 1

HOA Fees $325/mo

Year Built 1981

Annual Tax Amount $1,262

Tax Year 2026

Contingent None

Lot Size 1,306 Sqft

Lot Dimensions 26x44

Property Sub-Type (CC) Low Rise (3- Levels)

Property Description

Wonderful Garden Level Coon Rapids Condo is in exceptional condition and is ready for a quick closing. The recently remodeled kitchen (2023) features new cabinets, quartz countertops, stainless steel appliances, and a laminate wood floor. The good-sizes primary suite has an extra-large closet and bathroom with a zero-entry tile shower, tile floor, and a roll under sink. Other highlights consist of a one-car detached garage, one additional assigned parking space, a no stairs access point in the read of the building (sidewalk on the west side of the building leads to a door that walks directly into the garden level), and a one-year APHW Home Warranty . Several updates have also been completed in the last ten years including...new bedroom carpet (both bedrooms 2026), new laminate wood floors (LR, DR, Hallway 2026), new main bath vanity (2026), new furnace (2026), new water heater (2023), new vinyl replacement windows (2019), and a new roof (2017).

Location

State MN

County Anoka

Zoning Residential-Single Family

Rooms

Basement None

Dining Room Living/Dining Room

Interior

Heating Forced Air

Cooling Wall Unit(s)

Fireplace No

Appliance Dishwasher, Dryer, Gas Water Heater, Microwave, Range, Refrigerator, Stainless Steel Appliances, Washer

Laundry Electric Dryer Hookup, Laundry Room, Main Level, Sink, Washer Hookup

Exterior

Parking Features Detached Garage, Asphalt, Garage Door Opener, Parking Lot, Paved Lot

Garage Spaces 1.0

Fence None

Pool None

Roof Type Age Over 8 Years,Asphalt,Pitched

Building

Lot Description Public Transit (w/in 6 blks), Tree Coverage - Medium

Story One

Foundation 1040

Sewer City Sewer - In Street

Water City Water/Connected

Level or Stories One

Structure Type Block,Frame

New Construction false

Schools

School District Anoka-Hennepin

Others

HOA Fee Include Hazard Insurance,Lawn Care,Maintenance Grounds,Sanitation,Snow Removal


Listed by Peter Heryla • RE/MAX Synergy

NEARBY SCHOOL & BUSINESS

GET MORE INFORMATION

Valerie Vee

Valerie Vee

Agent License ID: 20337555

+1(763) 639-5574

Name
Phone*
Message

Go tour this home

1801 113th AVE NW #106