


For more information regarding the value of a property, please contact us for a free consultation.
7924 35th AVE N Crystal, MN 55427
Want to know what your home might be worth? Contact us for a FREE valuation!

Our team is ready to help you sell your home for the highest possible price ASAP
Key Details
Sold Price $437,000
Property Type Single Family Home
Sub Type Single Family
Listing Status Sold
Purchase Type For Sale
Square Footage 2,104 sqft
Price per Sqft $207
Subdivision Winnetka Park 3Rd Add
MLS Listing ID 7038897
Sold Date 05/11/26
Bedrooms 4
Full Baths 2
Year Built 1964
Annual Tax Amount $4,705
Tax Year 2025
Contingent None
Lot Size 9,583 Sqft
Lot Dimensions 75x127
Property Sub-Type Single Family
Property Description
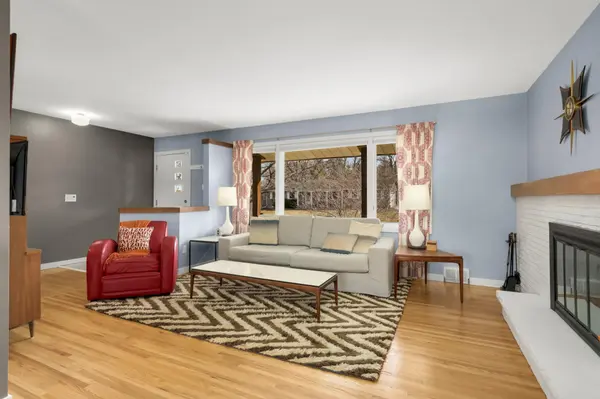
Stunning, chic, contemporary home set on a spacious, fully fenced lot with extensive updates throughout. Step inside to a bright, open floor plan featuring beautiful hardwood floors and a cozy wood-burning fireplace-perfect for both relaxing and entertaining. The updated kitchen shines with abundant cabinet space, sleek quartz countertops, and stainless steel appliances. The main level offers three generously sized bedrooms, along with a beautifully renovated bathroom complete with tiled floors, a new vanity, and the convenience of main-floor laundry. Downstairs, the expansive lower level provides a large family room with a second fireplace, creating a warm and inviting retreat. You'll also find a spacious fourth bedroom with ample closet space, an updated full bathroom, a large laundry area, and a versatile space ideal for a home office or workout room. Outside, the fully landscaped yard is a true highlight, featuring a large deck perfect for gatherings and outdoor enjoyment. A two-car attached garage adds convenience and functionality. This home is truly move-in ready and offers exceptional quality and style throughout. Be sure to review the supplements for a complete list of improvements!
Location
State MN
County Hennepin
Zoning Residential-Multi-Family
Rooms
Basement Block, Drain Tiled, Egress Window(s), Finished, Full
Dining Room Informal Dining Room
Interior
Heating Forced Air, Fireplace(s)
Cooling Central Air
Fireplaces Number 2
Fireplaces Type Family Room, Gas, Living Room, Wood Burning
Fireplace Yes
Appliance Dishwasher, Dryer, Microwave, Range, Refrigerator, Stainless Steel Appliances, Washer
Laundry In Basement, Electric Dryer Hookup, Gas Dryer Hookup, Lower Level, Laundry Room, Main Level, Washer Hookup
Exterior
Parking Features Attached Garage, Asphalt
Garage Spaces 2.0
Fence Composite, Full
Roof Type Age Over 8 Years,Architectural Shingle
Building
Lot Description Tree Coverage - Light
Story One
Foundation 1084
Sewer City Sewer - In Street
Water City Water - In Street
Level or Stories One
Structure Type Frame
New Construction false
Schools
School District Robbinsdale
Read Less
NEARBY SCHOOLS & BUSINESSES
GET MORE INFORMATION