


For more information regarding the value of a property, please contact us for a free consultation.
3505 Park AVE Minneapolis, MN 55407
Want to know what your home might be worth? Contact us for a FREE valuation!

Our team is ready to help you sell your home for the highest possible price ASAP
Key Details
Sold Price $552,000
Property Type Single Family Home
Sub Type Single Family
Listing Status Sold
Purchase Type For Sale
Square Footage 2,916 sqft
Price per Sqft $189
Subdivision Morse & Smalls Addition
MLS Listing ID 7054999
Sold Date 05/15/26
Bedrooms 3
Full Baths 2
Half Baths 1
Year Built 1921
Annual Tax Amount $5,986
Tax Year 2026
Contingent None
Lot Size 5,662 Sqft
Lot Dimensions 48 x 117
Property Sub-Type Single Family
Property Description
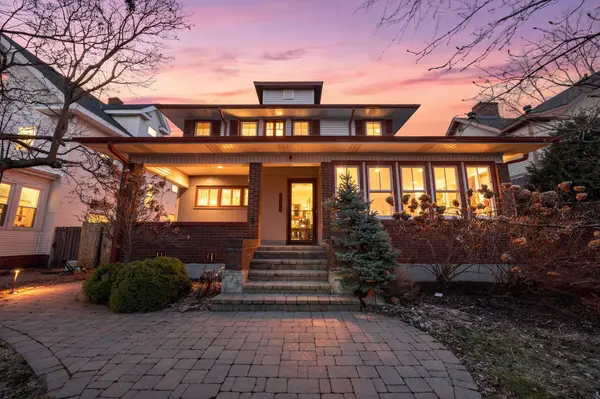
This updated residence beautifully balances modern updates with classic Craftsman appeal. An abundance of Marvin windows throughout the home ensures the interior is flooded with natural light from almost every angle while the original woodwork and built-in features provide a warm, inviting atmosphere. The traditional layout on the main floor connects the living room to the formal dining space, kitchen, sun room & upper floor. Take special note of the original built-ins, coffered ceilings, hardwood floors & piano windows! The contemporary kitchen, boasting new fixtures & backsplash, is nicely equipped and features stainless steel appliances, including a cooktop, new double wall ovens, and a separate beverage cooler, with easy access to the backyard for outdoor dining along with a breakfast area as well. Upstairs, you will find all hardwood floors have been professionally refinished,a full bath w/heated floors, separate shower and jetted soaking tub plus two giant bedrooms, including a spacious primary suite that includes a seating area and an expansive walk-in closet. The lower level adds versatility with a family room, a second full bath, and an office offering the potential for a third bedroom. There is also a spacious laundry room with ample cabinets and 2 storage room spaces. The new boiler (2023) provides zone-heating with 4 separate thermostats throughout the home to compliment the home's High Velocity Central Air System. 2024 improvements include a new roof, siding, and gutters. In 2025 the home was freshly painted top to bottom (including new level 5 finished ceilings), brand new light fixtures to match the stylish design of the property, new luxury carpet throughout lower level and primary suite, professionally installed wall coverings in main floor bath & foyer, just to name a few. Outside, the backyard boasts a lovely patio and professional landscaping, including a tranquil water feature, designated puppy play area and leading to a newer two-car garage w/storage above! Spend summer afternoons relaxing on the charming front porch, playing basketball at the new hoop on the garage or just unwind in the comfortably designed areas outside. Stunning doesn't begin to describe this immaculate home! Schedule your showing today to see this beauty for yourself!
Location
State MN
County Hennepin
Zoning Residential-Single Family
Rooms
Basement Daylight/Lookout Windows, Egress Window(s), Finished, Full
Dining Room Eat In Kitchen, Separate/Formal Dining Room
Interior
Heating Hot Water
Cooling Central Air
Fireplaces Number 1
Fireplaces Type Living Room
Fireplace Yes
Appliance Cooktop, Dishwasher, Dryer, Exhaust Fan, Microwave, Other, Refrigerator, Wall Oven, Washer
Laundry In Basement
Exterior
Parking Features Detached Garage
Garage Spaces 2.0
Fence Chain Link, Full, Privacy
Building
Story Two
Foundation 1292
Sewer City Sewer/Connected
Water City Water/Connected
Level or Stories Two
New Construction false
Schools
School District Minneapolis
Read Less
NEARBY SCHOOLS & BUSINESSES
GET MORE INFORMATION