


For more information regarding the value of a property, please contact us for a free consultation.
11380 36th PL N Plymouth, MN 55441
Want to know what your home might be worth? Contact us for a FREE valuation!

Our team is ready to help you sell your home for the highest possible price ASAP
Key Details
Sold Price $314,900
Property Type Townhouse
Sub Type (TH) Side x Side
Listing Status Sold
Purchase Type For Sale
Square Footage 1,851 sqft
Price per Sqft $170
Subdivision Mission Ponds
MLS Listing ID 7045252
Sold Date 05/22/26
Bedrooms 2
Full Baths 1
Half Baths 1
Three Quarter Bath 1
HOA Fees $420/mo
Year Built 1983
Annual Tax Amount $3,488
Tax Year 2025
Contingent None
Lot Size 2,178 Sqft
Lot Dimensions 24x87x27x87
Property Sub-Type (TH) Side x Side
Property Description
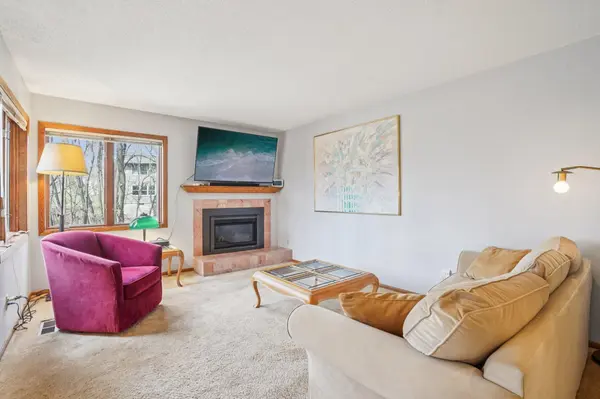
Set along a quiet, tree-lined stretch in sought after Plymouth, this townhome stands out for its space, natural light, and flexibility. Just a short walk to Clifton E. French Regional Park, the location makes it easy to enjoy trails, water, and open green space whenever you want. Inside, the kitchen was fully refreshed in 2020 with new appliances, updated countertops, and new flooring, creating a clean, functional space that connects naturally to the rest of the home. Large windows bring in consistent natural light, giving the main level an easy, comfortable feel throughout the day. Two gas fireplaces add warmth and character in all the right places. Upstairs, both bedrooms feature walk-in closets, and the main level laundry keeps daily routines simple. The lower-level walk-out adds another layer of versatility—ideal for a home office, second living area, or guest setup—with a rough-in already in place for a potential fourth bathroom. Storage is a standout feature, offering more room than typically found in townhome living, along with ample parking for residents and guests. With thoughtful updates, a layout that flows naturally, and a location that connects you to both nature and top-tier schools, this home delivers comfort, functionality, and lasting appeal.
Location
State MN
County Hennepin
Zoning Residential-Single Family
Rooms
Basement Block, Egress Window(s), Finished, Full, Partially Finished, Storage Space, Walkout
Dining Room Breakfast Bar, Informal Dining Room, Living/Dining Room
Interior
Heating Forced Air, Fireplace(s)
Cooling Central Air
Fireplaces Number 2
Fireplace Yes
Appliance Cooktop, Dishwasher, Disposal, Dryer, Gas Water Heater, Microwave, Range, Refrigerator, Stainless Steel Appliances, Washer, Water Softener Owned
Laundry Laundry Room, Main Level, In Unit
Exterior
Parking Features Attached Garage, Asphalt, Guest Parking, More Parking Onsite for Fee
Garage Spaces 2.0
Fence None
Pool None
Roof Type Age 8 Years or Less,Asphalt,Composition,Pitched
Building
Lot Description Cleared
Story Two
Foundation 784
Sewer City Sewer/Connected
Water City Water/Connected
Level or Stories Two
New Construction false
Schools
School District Robbinsdale
Others
HOA Fee Include Hazard Insurance,Lawn Care,Maintenance Grounds,Professional Mgmt,Sanitation,Sewer,Snow Removal,Water
Read Less
NEARBY SCHOOLS & BUSINESSES
GET MORE INFORMATION