


For more information regarding the value of a property, please contact us for a free consultation.
923 123rd LN NW Coon Rapids, MN 55448
Want to know what your home might be worth? Contact us for a FREE valuation!

Our team is ready to help you sell your home for the highest possible price ASAP
Key Details
Sold Price $330,000
Property Type Single Family Home
Sub Type Single Family
Listing Status Sold
Purchase Type For Sale
Square Footage 1,700 sqft
Price per Sqft $194
Subdivision Thousand Oaks 2Nd Add
MLS Listing ID 7030303
Sold Date 06/02/26
Bedrooms 3
Full Baths 2
HOA Fees $50/qua
Year Built 1978
Annual Tax Amount $3,088
Tax Year 2026
Contingent None
Lot Size 6,534 Sqft
Lot Dimensions 50x105x78x105
Property Sub-Type Single Family
Property Description
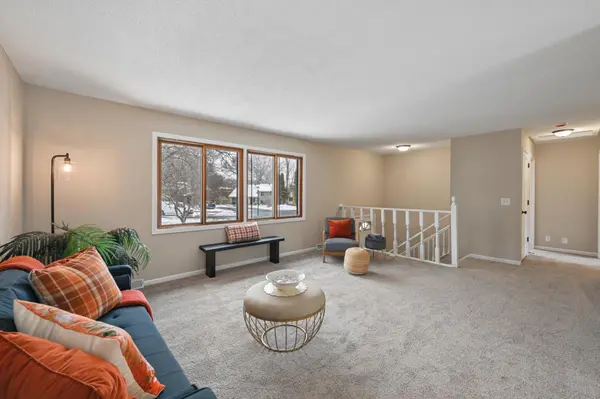
Welcome to this inviting split-level home offering a spacious layout, great natural light, and comfortable living both inside and out. The main level features a bright living room with large picture windows that fill the space with sunlight, flowing seamlessly into the dining area perfect for everyday living and entertaining. The updated kitchen offers crisp white cabinetry, stainless steel appliances, and plenty of counter space for cooking and gathering.
Upstairs you'll find comfortable bedrooms with fresh carpet and neutral finishes, while the lower level provides a generous family room with built-in shelving—ideal for movie nights, a home office, or additional living space. Step outside to enjoy the large backyard surrounded by mature trees, complete with a firepit area and plenty of space for outdoor activities, gardening, or relaxing evenings with friends and family. Additional highlights include an attached garage with workbench and storage, a functional mechanical and utility area, and a convenient location close to parks, schools, shopping, and dining. This home offers the space, layout, and setting to make it your own.
Location
State MN
County Anoka
Zoning Residential-Single Family
Rooms
Basement Finished, Full
Dining Room Informal Dining Room, Kitchen/Dining Room
Interior
Heating Forced Air
Cooling Central Air
Fireplace No
Appliance Dishwasher, Microwave, Range, Refrigerator, Stainless Steel Appliances
Laundry Lower Level
Exterior
Parking Features Attached Garage, Garage Door Opener, Tuckunder Garage
Garage Spaces 2.0
Roof Type Asphalt
Building
Lot Description Tree Coverage - Light
Story Split Entry (Bi-Level)
Foundation 710
Sewer City Sewer/Connected
Water City Water/Connected
Level or Stories Split Entry (Bi-Level)
New Construction false
Schools
School District Anoka-Hennepin
Others
HOA Fee Include Sanitation,Shared Amenities
Read Less
NEARBY SCHOOLS & BUSINESSES
GET MORE INFORMATION