

For more information regarding the value of a property, please contact us for a free consultation.
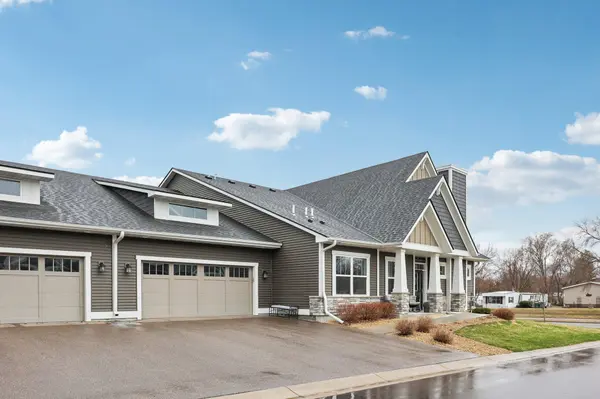
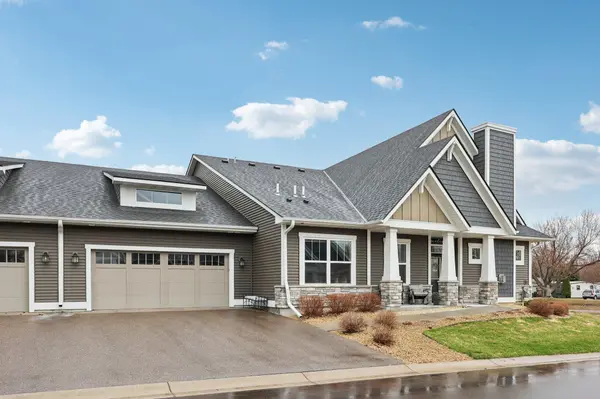
13704 Brookside PATH Rosemount, MN 55068
Want to know what your home might be worth? Contact us for a FREE valuation!

Our team is ready to help you sell your home for the highest possible price ASAP
Key Details
Sold Price $420,000
Property Type Townhouse
Sub Type (TH) Quad/4 Corners
Listing Status Sold
Purchase Type For Sale
Square Footage 1,564 sqft
Price per Sqft $268
Subdivision Harmony Villas 2Nd Add
MLS Listing ID 7039243
Sold Date 06/24/26
Bedrooms 2
Full Baths 2
HOA Fees $410/mo
Year Built 2020
Annual Tax Amount $4,202
Tax Year 2025
Contingent None
Lot Size 3,310 Sqft
Lot Dimensions 45x74x45x74
Property Sub-Type (TH) Quad/4 Corners
Property Description
Enjoy easy, low-maintenance living in this thoughtfully designed one-level home featuring an open floor plan and 9-foot ceilings throughout. The spacious kitchen is the heart of the home, showcasing a large 6' x 4' center island, granite countertops, stainless steel appliances, and abundant cabinetry. The inviting family room offers a cozy gas fireplace, while the dining area opens to a 10' x 8' porch—perfect for relaxing or entertaining outdoors. The owner's suite is a private retreat with a vaulted tray ceiling, walk-in closet, and en-suite bath complete with double sinks, a linen closet, and a step-in shower. A second bedroom, full bathroom, office/bonus room and convenient laundry room complete the layout. Additional highlights include luxury vinyl flooring, wide hallways and doors, and generous closet storage throughout. The garage is oversized 2 car, perfect for extra storage. Residents enjoy HOA amenities including a community center with an outdoor pool, fitness room, party space, and access to parks, walking trails, picnic areas, and more. Located in the desirable Brookside community in Rosemount—ranked among the top places to live—this home offers the perfect blend of small-town charm and modern convenience, with nearby shopping, dining, entertainment, and schools.
Location
State MN
County Dakota
Zoning Residential-Single Family
Rooms
Basement None
Interior
Heating Forced Air
Cooling Central Air
Fireplaces Number 1
Fireplaces Type Family Room
Fireplace Yes
Appliance Dishwasher, Disposal, Dryer, Washer
Laundry Laundry Room, Main Level
Exterior
Parking Features Attached Garage, Asphalt
Garage Spaces 2.0
Fence Partial, Privacy
Roof Type Age 8 Years or Less
Building
Story One
Foundation 1564
Sewer City Sewer/Connected
Water City Water/Connected
Level or Stories One
New Construction false
Schools
School District Rosemount-Apple Valley-Eagan
Others
HOA Fee Include Building Exterior,Hazard Insurance,Lawn Care,Maintenance Grounds,Professional Mgmt,Sanitation,Snow Removal
Read Less
NEARBY SCHOOLS & BUSINESSES
GET MORE INFORMATION