
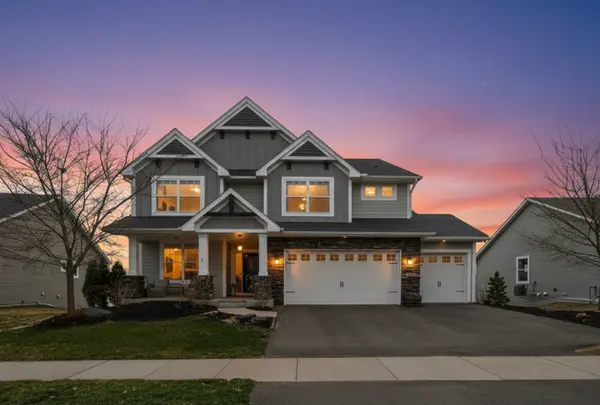
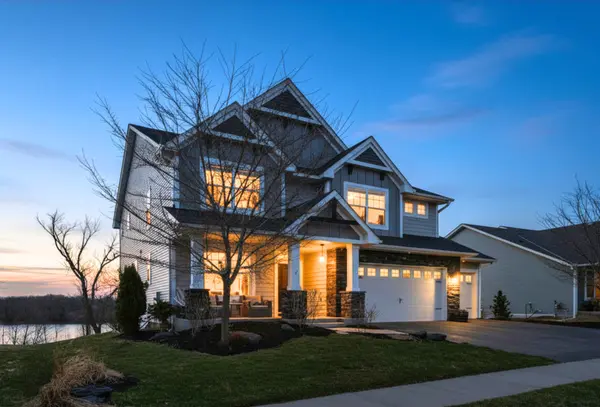

For more information regarding the value of a property, please contact us for a free consultation.
13046 Aulden AVE Rosemount, MN 55068
Want to know what your home might be worth? Contact us for a FREE valuation!

Our team is ready to help you sell your home for the highest possible price ASAP
Key Details
Sold Price $825,000
Property Type Single Family Home
Sub Type Single Family
Listing Status Sold
Purchase Type For Sale
Square Footage 4,460 sqft
Price per Sqft $184
Subdivision Bella Vista 4Th Add
MLS Listing ID 7051945
Sold Date 06/18/26
Bedrooms 5
Full Baths 2
Three Quarter Bath 3
HOA Fees $11/qua
Year Built 2018
Annual Tax Amount $9,116
Tax Year 2025
Contingent None
Lot Size 10,280 Sqft
Lot Dimensions 132x85x130x73
Property Sub-Type Single Family
Property Description
Experience elevated living in this breathtaking 5 bedroom, 5-bathroom home on a cul-de-sac in Rosemount's highly coveted Bella Vista neighborhood by Lennar. Perfectly positioned to capture stunning lake views from every floor, this exceptional home offers a rare blend of luxury, space, and thoughtful design. At the heart of the home, the open-concept kitchen impresses with high-end upgrades, stainless steel appliances, a farmhouse sink, soft close cabinets and a spacious center island, ideal for gatherings both large and small. The inviting main-floor living room showcases a cozy gas fireplace amid built-in cabinets, while the four-season room and expansive deck create seamless indoor-outdoor living with picturesque views. The expansive primary suite serves as a private retreat overlooking the water, featuring a spa-like bathroom and two generous walk-in closets. Every bedroom includes its own walk-in closet, providing comfort and convenience for family and guests alike.
Additional highlights include bathroom with shower on main level, a Jack and Jill bathroom in upper level, walk-out lower level, neighborhood park, maintenance free decking, generous entertaining spaces, elegant finishes throughout, walking paths right out the backyard and ISD 196 school district. Designed for luxurious comfort and effortless entertaining, this remarkable home offers the perfect setting for a growing family or those who love to host in style.
Location
State MN
County Dakota
Zoning Residential-Single Family
Body of Water [{\"WaterBodyName\":\"Horseshoe Lake (19003200)\", \"NST_LakeChain\":\"N\", \"WaterBodyKey\":\"126410\", \"NST_LakeClass\":\"Natural Environment\", \"LakeDepth\":0, \"BodyOfWaterNumber\":\"19003200\", \"LakeAcres\":10}]
Lake Name Horseshoe Lake (19003200)
Rooms
Basement Drain Tiled, Finished, Walkout
Dining Room Breakfast Bar, Breakfast Area, Eat In Kitchen, Informal Dining Room, Kitchen/Dining Room, Living/Dining Room
Interior
Heating Forced Air
Cooling Central Air
Fireplaces Number 1
Fireplaces Type Gas
Fireplace Yes
Appliance Cooktop, Dishwasher, Disposal, Dryer, Microwave, Range, Refrigerator, Stainless Steel Appliances, Washer, Water Softener Owned
Laundry Laundry Room, Sink, Upper Level
Exterior
Parking Features Attached Garage
Garage Spaces 3.0
Fence Invisible
Waterfront Description Lake Front
Roof Type Age 8 Years or Less,Asphalt
Road Frontage N
Building
Story Two
Foundation 1690
Sewer City Sewer/Connected
Water City Water/Connected
Level or Stories Two
Structure Type Concrete
New Construction false
Schools
School District Rosemount-Apple Valley-Eagan
Others
HOA Fee Include Other
Read Less
NEARBY SCHOOLS & BUSINESSES
GET MORE INFORMATION