


For more information regarding the value of a property, please contact us for a free consultation.
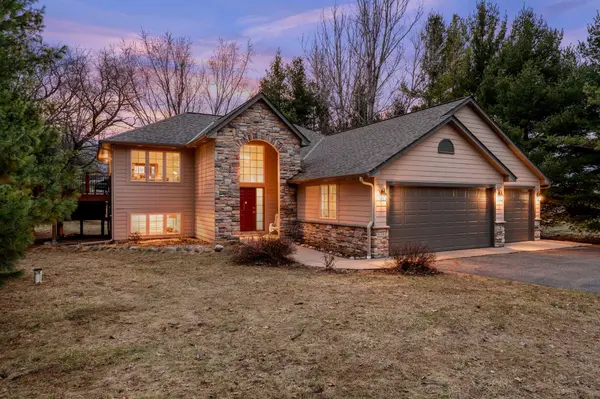
11384 269th AVE NW Zimmerman, MN 55398
Want to know what your home might be worth? Contact us for a FREE valuation!

Our team is ready to help you sell your home for the highest possible price ASAP
Key Details
Sold Price $470,000
Property Type Single Family Home
Sub Type Single Family
Listing Status Sold
Purchase Type For Sale
Square Footage 2,324 sqft
Price per Sqft $202
Subdivision Harrison Hills Second Add
MLS Listing ID 7056295
Sold Date 06/30/26
Bedrooms 4
Full Baths 2
Year Built 2003
Annual Tax Amount $4,718
Tax Year 2026
Contingent None
Lot Size 3.690 Acres
Lot Dimensions Irregular
Property Sub-Type Single Family
Property Description
Experience the perfect blend of modern comfort and natural serenity in this updated 4-bedroom, 2-bathroom split-level home. Situated on a private 3.69-acre wooded lot filled with mature oaks, maples, and apple trees, the property offers stunning views of local wildlife and close proximity to Lake Fremont. The home features a heated and insulated 3-car attached garage, complete with its own thermostat, providing comfort and convenience year-round. Inside, the kitchen highlights knotty alder cabinetry, a large center island with a granite countertop, a bright skylight, and stainless steel appliances. The lower level serves as a premier retreat, housing a spacious family room with a gas fireplace and stone surround, alongside the primary bedroom suite. This level is also pre-wired for surround sound for an immersive media experience. Recent interior updates include new carpeting throughout. Notable exterior features include a freshly stained deck (2025) equipped with a direct LP gas line for grilling, an integrated security system with multiple exterior cameras, a dirt track for outdoor recreation, and a 12x12 storage shed. Additionally, the property will allow for an 1,800 sq. ft. pole barn, offering incredible potential for storage or a workshop.
Location
State MN
County Sherburne
Zoning Residential-Single Family
Rooms
Basement Block, Daylight/Lookout Windows, Finished, Full, Storage Space, Walkout
Dining Room Informal Dining Room
Interior
Heating Forced Air
Cooling Central Air
Fireplaces Number 1
Fireplaces Type Family Room, Gas
Fireplace Yes
Appliance Dishwasher, Dryer, Gas Water Heater, Microwave, Range, Refrigerator, Washer, Water Softener Owned
Exterior
Parking Features Attached Garage, Asphalt, Garage Door Opener, Heated Garage, Insulated Garage, Storage
Garage Spaces 3.0
Building
Lot Description Irregular Lot, Tree Coverage - Medium
Story Split Entry (Bi-Level)
Foundation 1192
Sewer Private Sewer, Tank with Drainage Field
Water Private, Well
Level or Stories Split Entry (Bi-Level)
New Construction false
Schools
School District Elk River
Read Less
NEARBY SCHOOLS & BUSINESSES
GET MORE INFORMATION